Development Edifici Aprestadora, new construction in l'Hospitalet de Llobregat

Sold out
Ref: ON-6768
Calle Aprestadora, 89, 08902, l'Hospitalet de Llobregat, Barcelona See on the map
Type of Complex
Residential
Type of Complex
Release date
2025
Release date
Building area
71-128 m2
Building area
Top developments in Barcelona
Marenostrum
From 547 500 €
C. del Progrés, Badalona
Marenostrum
Via Augusta
3 600 000 €
Carrer de Raset, Barcelona
Via Augusta

Description

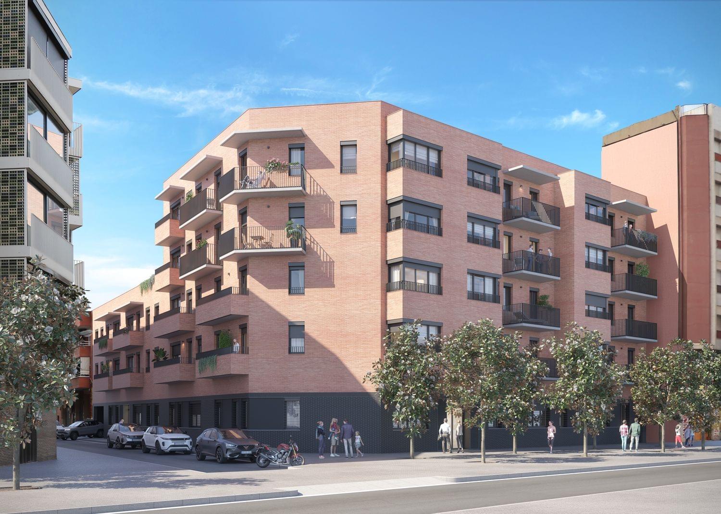
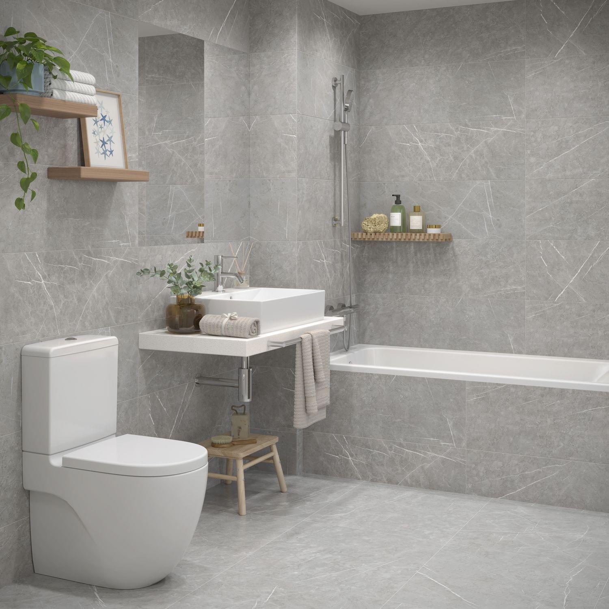
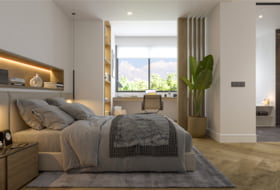
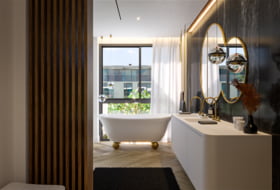
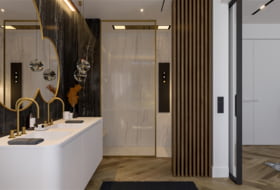
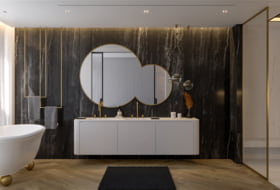
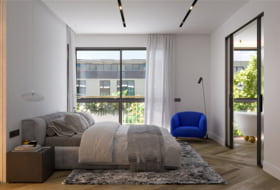
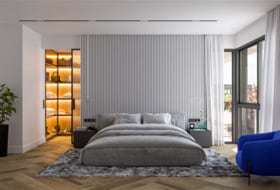
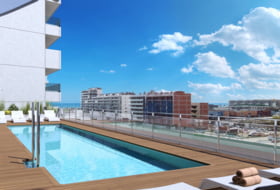
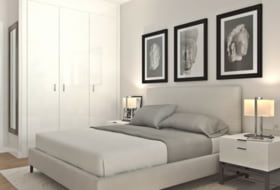
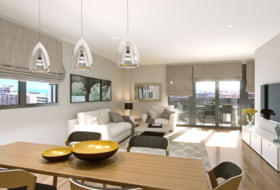
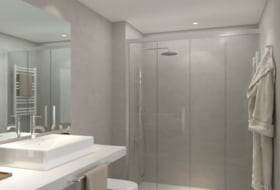
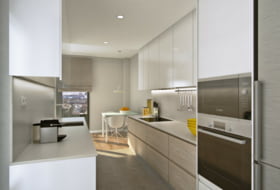
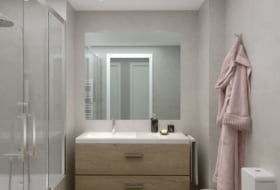
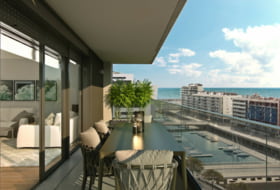
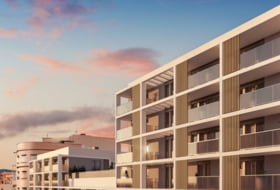
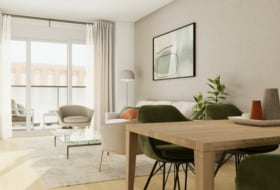
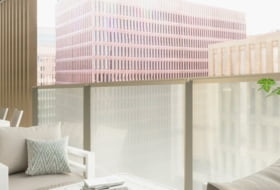
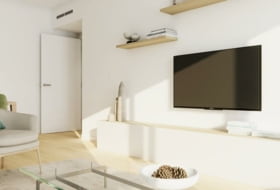
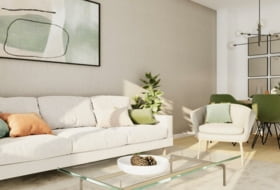
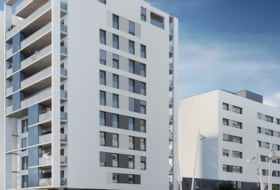
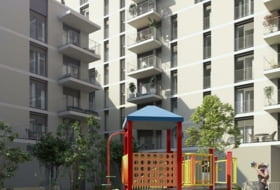
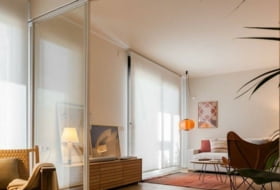
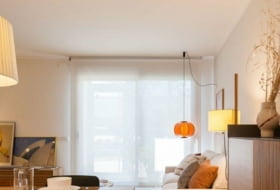
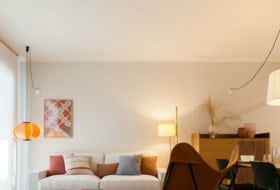
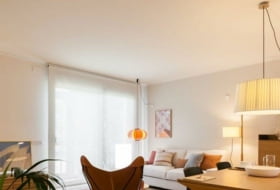
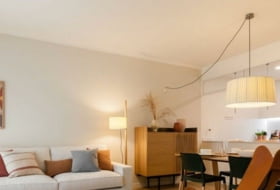
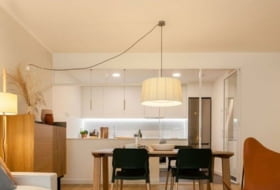
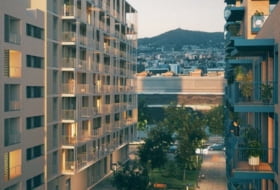
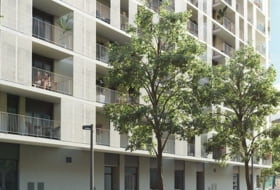
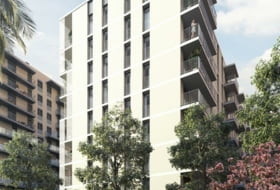
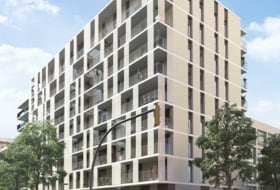
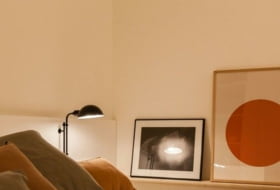
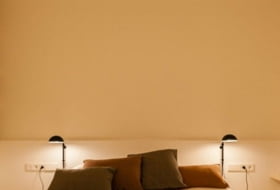
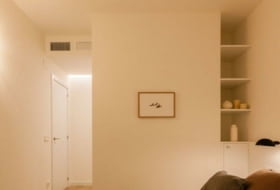
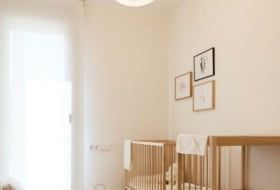
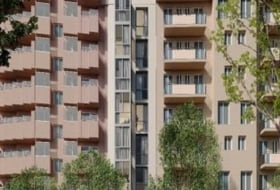
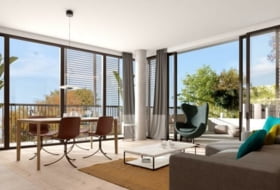
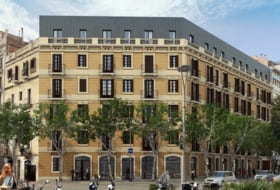
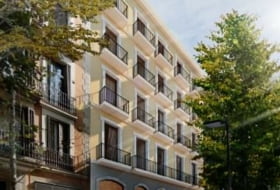
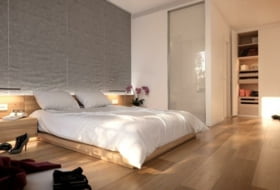
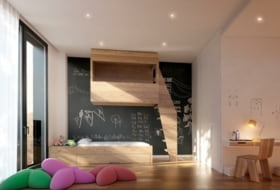
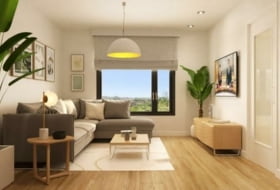
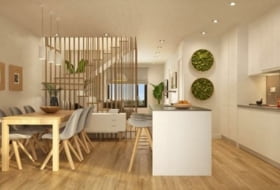
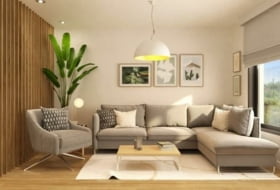
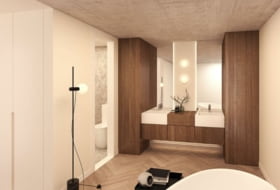
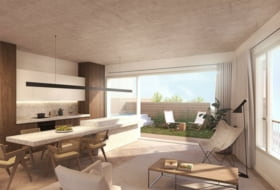
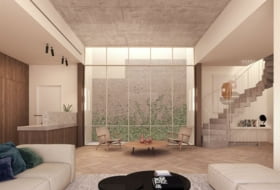
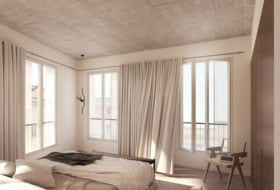
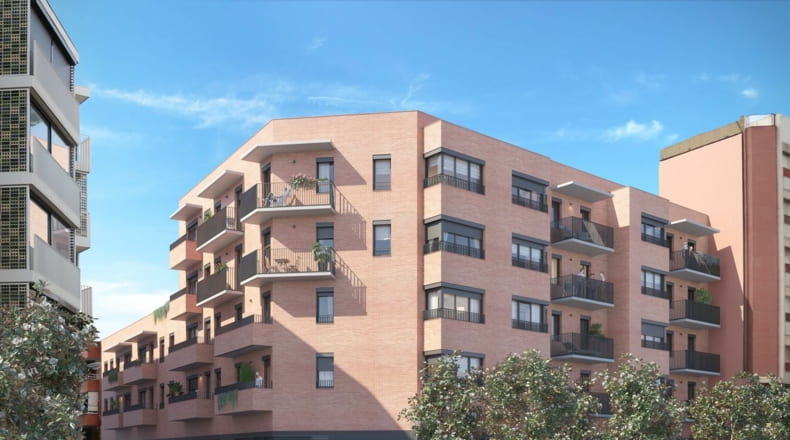
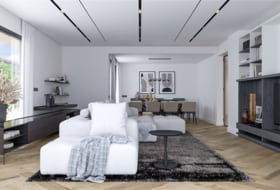
Golden Key, a real estate development group since 1945, presents a new housing development in the Santa Eulàlia neighborhood of L'Hospitalet de Llobregat. Located at the corner of Aprestadora Street 89 and Prat de la Manta 2, the building offers you a new home that meets your needs, with careful layout and excellent finishes.

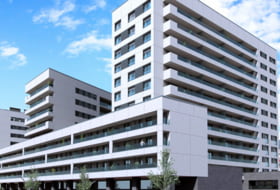
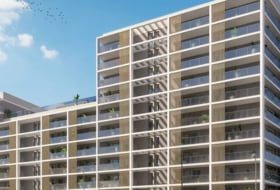
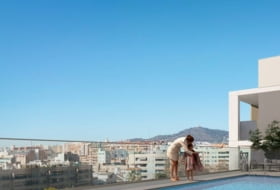
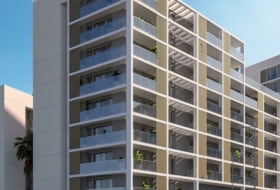
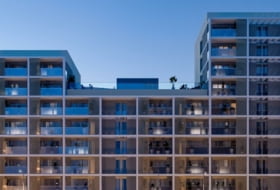
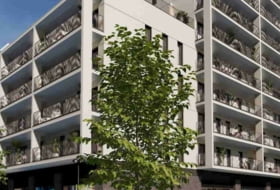
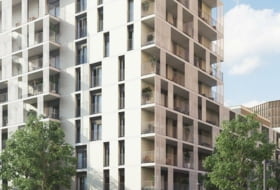
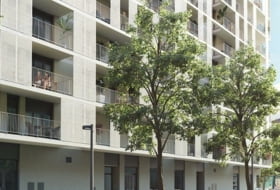
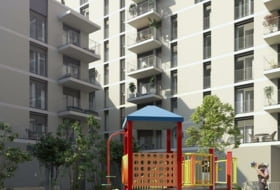
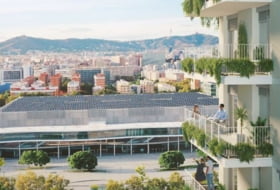
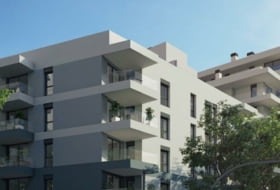
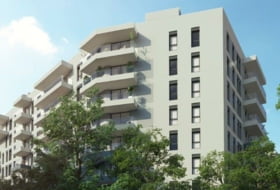
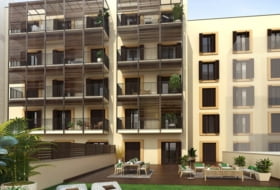
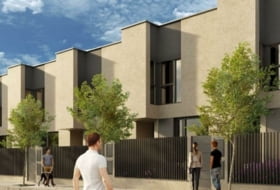
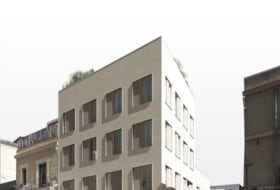
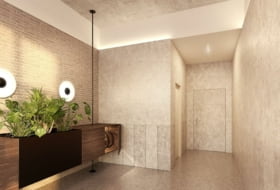
The project is a multi-family building of new construction between party walls with 36 dwellings and parking, aligned with the northeast chamfer and facing the two streets indicated, generating a south-facing block courtyard. The building has two volumes due to the different maximum height allowed on both streets where it has the main facades. Thus, the building consists of a ground floor plus 4 floors above on Aprestadora Street, and a ground floor plus two floors above on Prat de la Manta Street. Each block is accessed through an entrance hall where we find the communal staircase and an elevator that connects all floors, from the basement to the roof. The project includes a third staircase, without an elevator, which connects the parking directly with the exterior of Aprestadora Street.

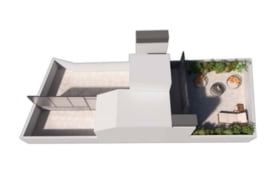
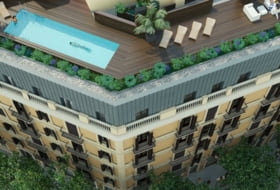
The basement is mainly allocated for parking, with capacity for 40 car spaces and 8 storage rooms. At street level of each block are the accesses to the two vertical communication cores of each building and to the ground floor dwellings, an Endesa transformer station, and access to the parking with the ramp and emergency staircase. In the lobbies, there are spaces for the mailboxes and the different meter centralizations for each staircase. The building has 2 flat and walkable roofs. Both host the reserves of the necessary spaces for clotheslines, in accordance with current municipal regulations, and the elements necessary for the proper functioning of the various private installation systems of each dwelling including, among others, the external air conditioning units, as well as the R.I.T.S. for the ground floor + 4 staircase, and the R.I.T.U. for the ground floor + 2 staircase. Access is directly from the communal staircase. One of them, specifically the ground floor + 2, allocates part of its surface for the private use of one of the dwellings, the 2nd 3a of the ground floor + 4 scale, which has exclusive access as the owner. The development does not have private green areas.

The project and its execution comply with the requirements of the Technical Building Code and the regulations applicable to it. It contemplates different active and passive technical solutions to improve the energy efficiency of the building, which represents a decrease in CO2 emissions and a significant reduction in the energy demand of the building for heating, cooling, and hot water compared to other buildings with lower ratings, obtaining an A energy rating for emissions and a B for energy consumption. Materials have been chosen to promote environmentally sustainable construction. Justification of the thermal and acoustic insulation coefficients described in the executive project.

Show more

Properties in this development

The information provided on prices, specifications and details of this development is subject to possible variations and changes according to the developer. Therefore, it has no commercial value in itself, but is merely informative and indicative.
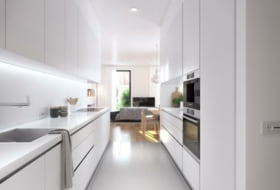
Flat, 2 bedrooms. Sold out
Price (€)
Br.
Ba.
Building area
Floor
Type of flats
Name
Sold out
2
2
71 m²
Ground floor
A BJ 3
Flats, 3 bedrooms. Sold out
Price (€)
Br.
Ba.
Building area
Floor
Type of flats
Name
Sold out
3
2
84 m²
Ground floor
A BJ 1
Sold out
3
2
91 m²
1
Flat
B 1 2
Sold out
3
2
99 m²
Flat
A 1 4
Sold out
3
2
97 m²
1
Flat
A 1 3
Sold out
3
2
79 m²
Ground floor
A BJ 4
Sold out
3
2
98 m²
Ground floor
B BJ 2
Flats, 4 bedrooms. Sold out
Price (€)
Br.
Ba.
Building area
Floor
Type of flats
Name
Sold out
4
2
114 m²
1
Flat
A 2 5
Sold out
4
2
128 m²
4
Flat
A 4 2

You may also be interested in these groups of objects

Details about the development

Rating
Type of development
Residential
Type of Complex
Residential
Expected delivery
2025
Hot water
Aerothermal system
Heating type
By duct with installed machine
Exterior carpentry
Aluminum Thermal Break
Electrical installation
Сentral electricity
Building area
71-128 m²
Energy certificate
Processed
Energy consumption
Emisions
In development
  • Garage
  • Elevator
  • Landscaped areas
  • Community parking

Documents

Photos and plans

Address of the development

Calle Aprestadora, 89, 08902, l'Hospitalet de Llobregat, Barcelona
Sold out
Contact us to find other available estates
Sold out
Contact us to find other available estates
Request a free consultation
Developments nearby
Via Augusta
From 3 600 000 €
(11 250 €/m²)
Last property found
Carrer de Raset, Barcelona
Via Augusta
Garage
Contact
Marenostrum
From 547 500 €
(4 931 - 5 703 €/m²)
3 properties found Release date: 2025
C. del Progrés, Badalona
Marenostrum
Swimming poolGarageElevatorSecurityStorage roomCommunity terraceSolarium
Contact
Riera Blanca
8 properties found Release date: 2024
Calle riera blanca, l'Hospitalet de Llobregat
Riera Blanca
Swimming poolGarageElevatorStorage roomCommunity terraceSolariumCommunity parking
Contact
La Rambla
3 properties found
Rambla La Rambla, Barcelona
La Rambla
ElevatorSecurityVideo door entryCentral Air ConditioningPlaygroundLandscaped areas+2
Contact
Milans
2 properties found
Calle Milans , Barcelona
Milans
Elevator
Contact
Jardins Can Matas
6 properties found Release date: 2025
Calle sant jaume, Tiana
Jardins Can Matas
Swimming poolElevatorLandscaped areasCommunity terraceSolarium
Contact
Edificio Londres VPC
2 properties found Release date: 2024
Carrer del Plom, Barcelona
Edificio Londres VPC
Solar energy
Contact
Santa Engracia/Borras
Last property found
Calle Santa Engracia 38 esquina Borras 19 s/n, Barcelona
Santa Engracia/Borras
ElevatorStorage room
Contact
NAVAS 270
4 properties found Release date: 3-er trimestre 2023
Barcelona
NAVAS 270
ElevatorCentral Air ConditioningCommunity terraceLounge / Community room
Contact
Leonardo Park
From 357 400 €
(3 629 - 4 204 €/m²)
2 properties found Release date: 2024
Calle Leonardo da Vinci, l'Hospitalet de Llobregat
Leonardo Park
ElevatorCommunity terrace
Contact
Pallars
From 745 000 €
(8 737 - 10 642 €/m²)
2 properties found Release date: 2025
Pallars, Barcelona
Pallars
GarageElevatorVideo door entryStorage roomCommunity terraceGarden
Contact
Paseo Colón 2
Last property found
Calle Paseo Colón, Barcelona
Paseo Colón 2
Elevator
Contact