

New Development in El Mirador de Sant Andreu de Llavaneres
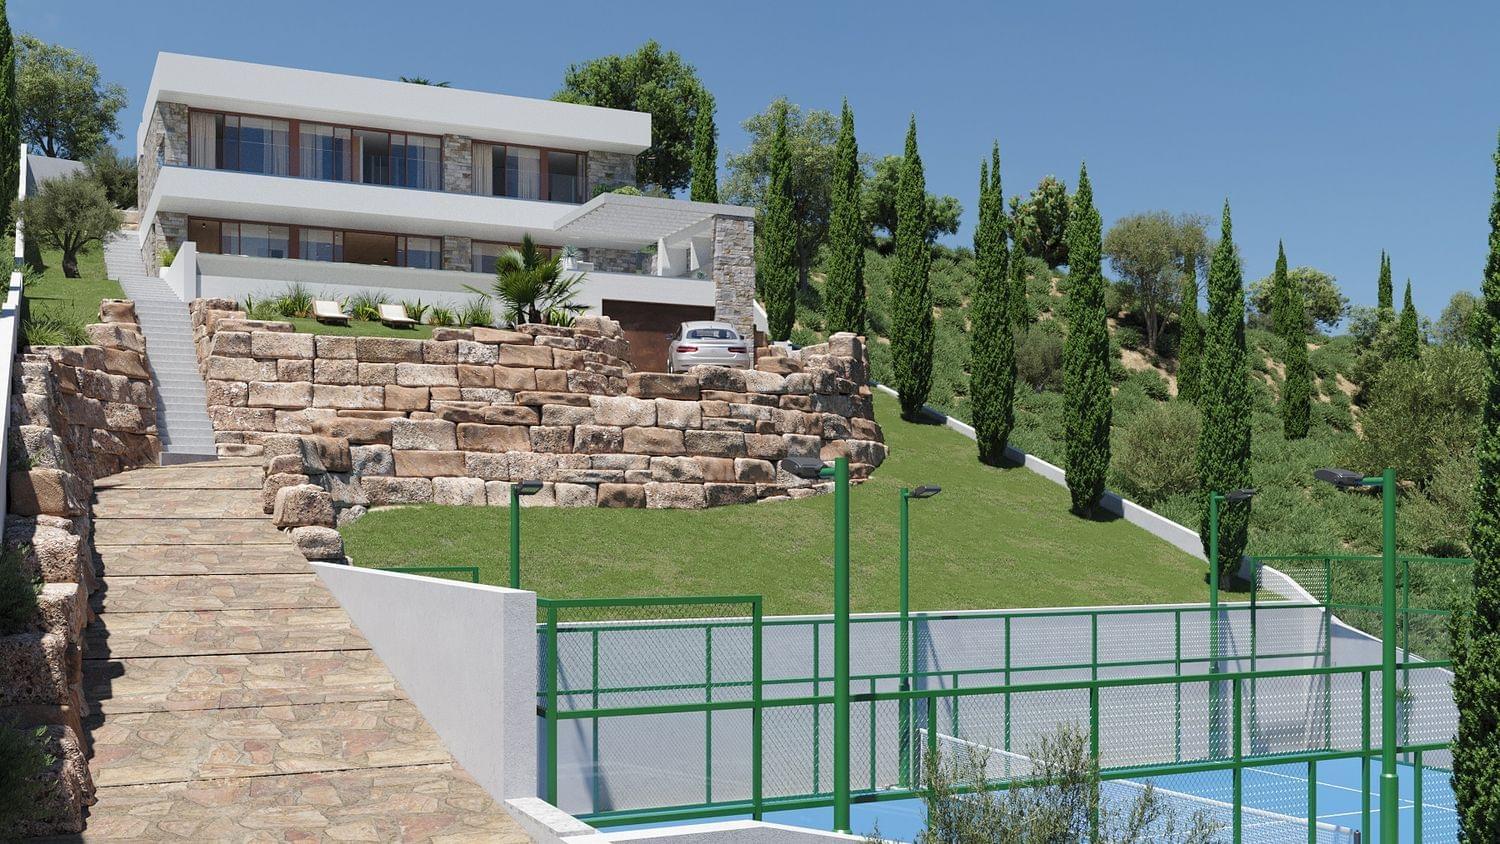
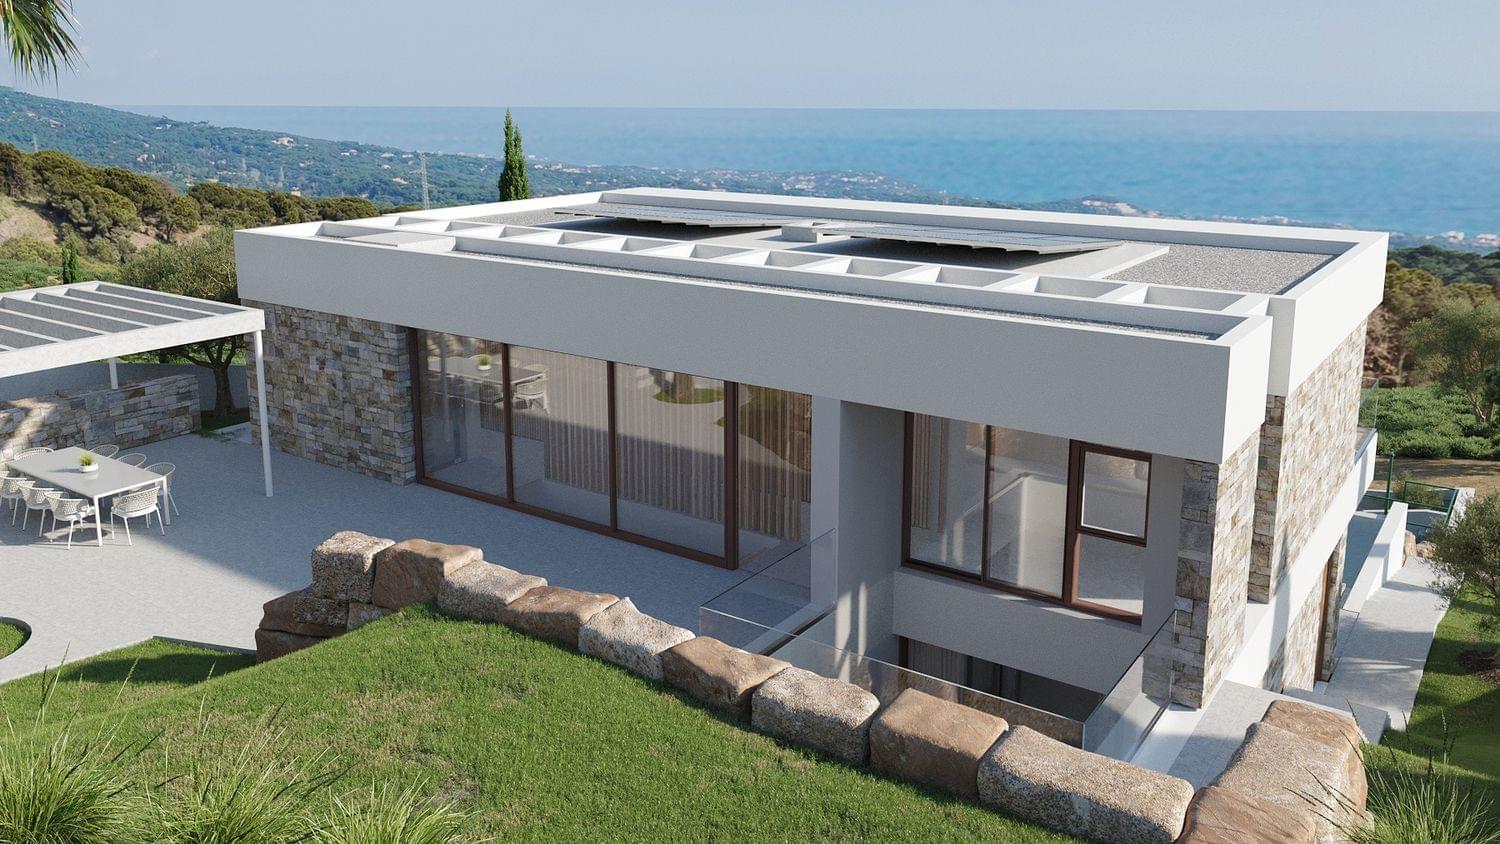
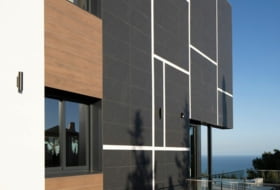
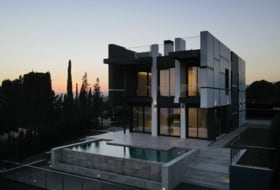
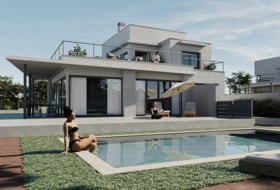
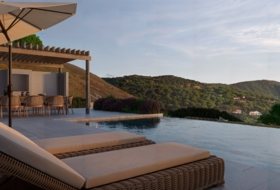
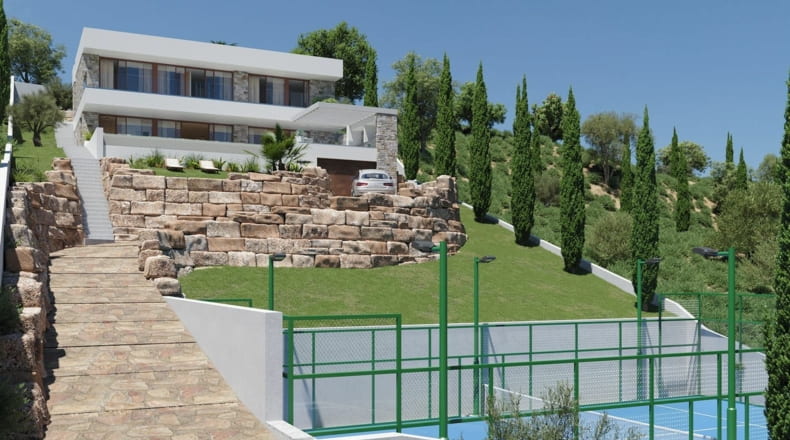
We are thrilled to announce the launch of our latest project, set to become one of the finest homes in El Mirador de Sant Andreu de Llavaneres. Situated on a plot at the highest point of the urbanization, spanning 1640 m2, this property boasts breathtaking 360º views. With the sea encompassing nearly 180º of the vista and the remaining 180º adorned with lush greenery from a spectacular forest, the scenery is simply unparalleled. Designed for absolute privacy, this home offers an unparalleled living experience.
But it's not just the views and location that are impressive. This residence is the result of countless hours of design by its architect and construction team, meticulously planned to maximize every square meter. Let's talk about the house itself – it's not only functional but also showcases avant-garde design, exceptional energy efficiency, and premium finishes. Rubén, the developer, wants you, as the client, to have a say in every aspect of your future home's finishes. That's why the entire Domain Systems team will be with you every step of the way.
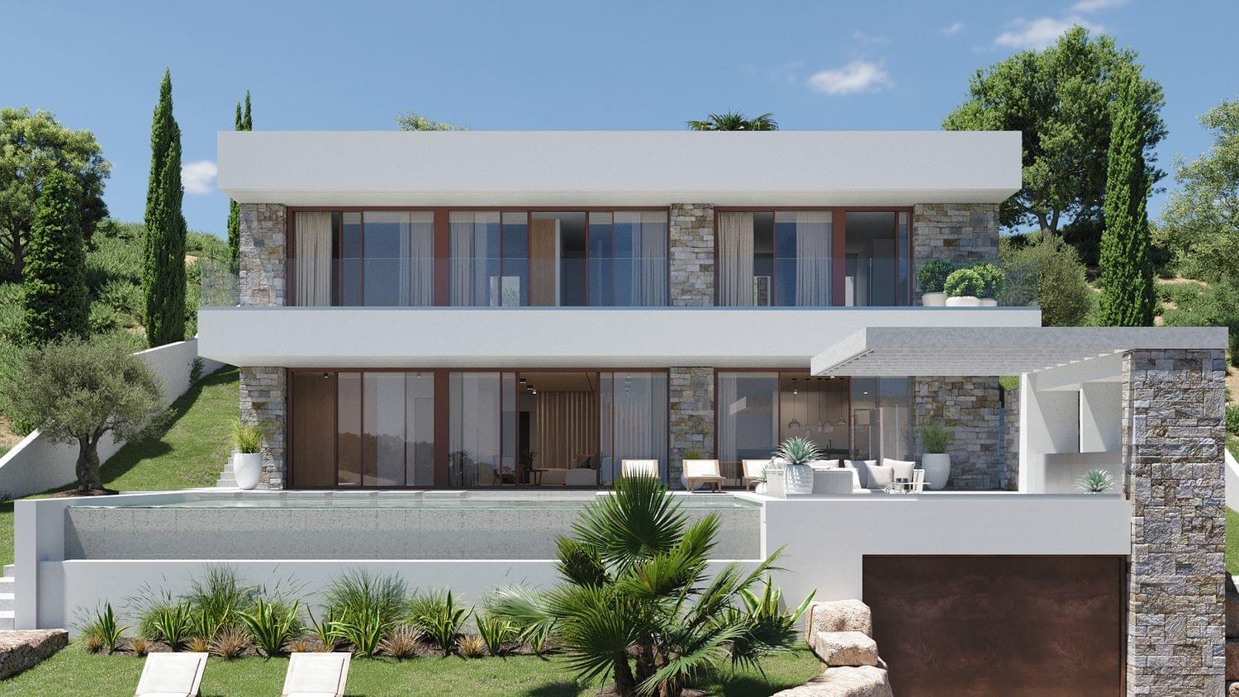
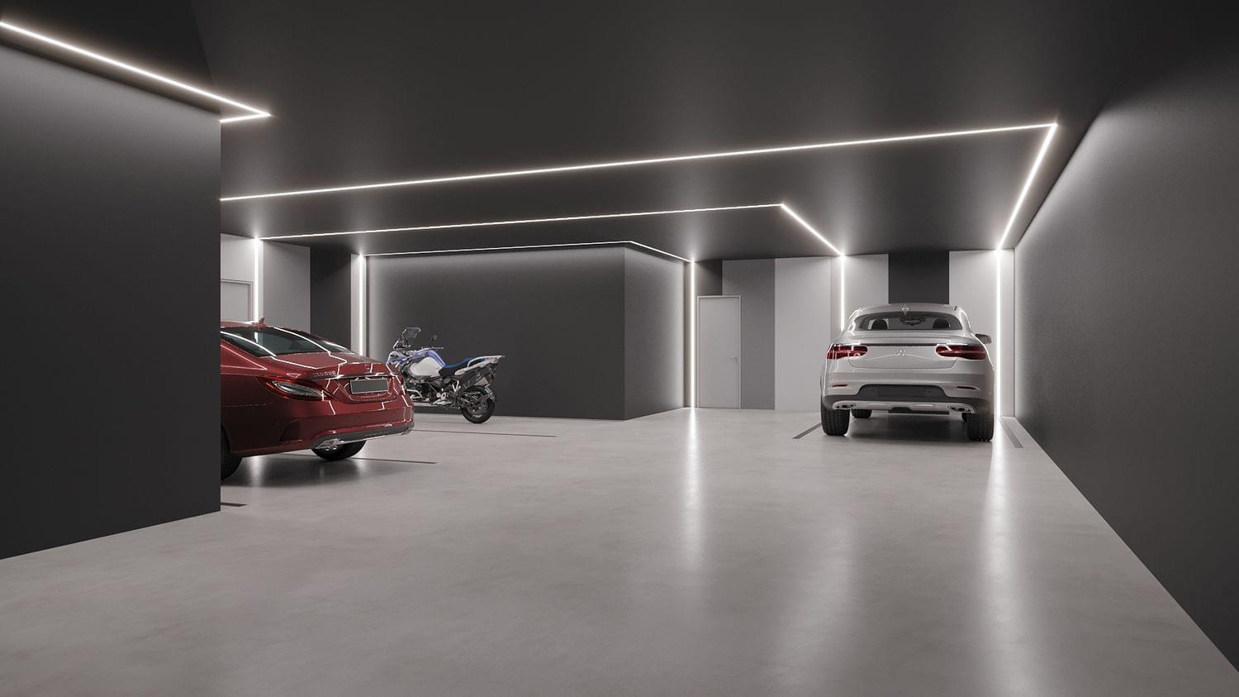
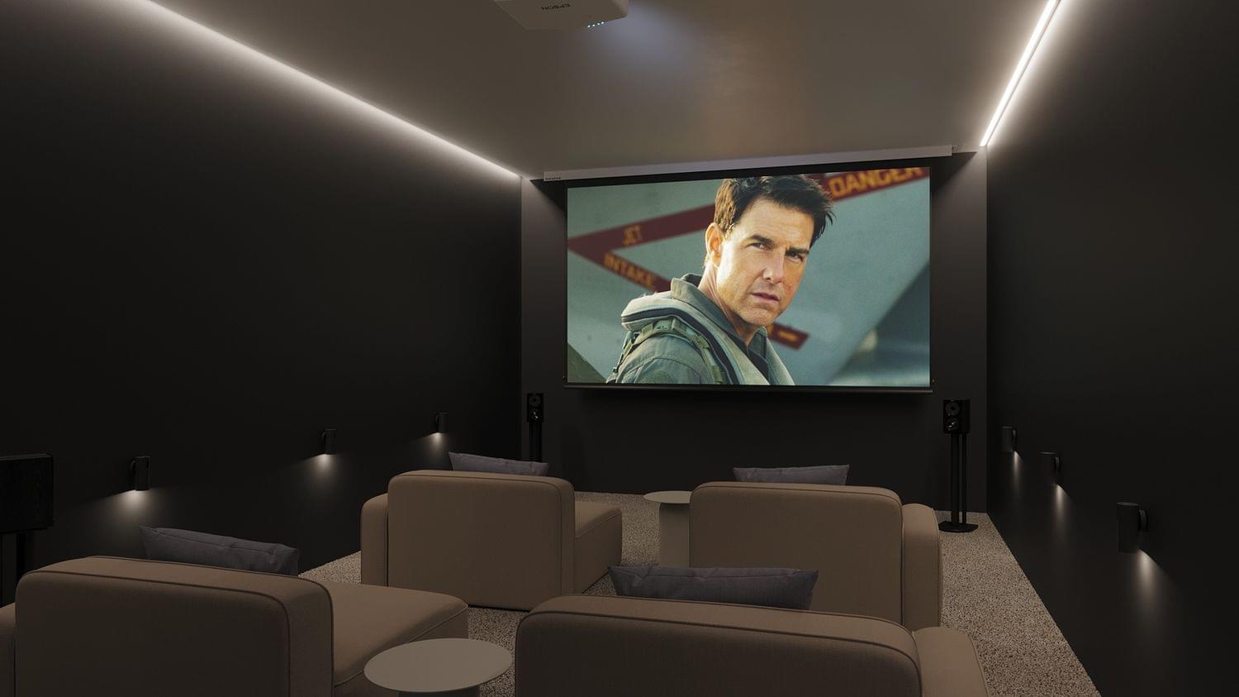
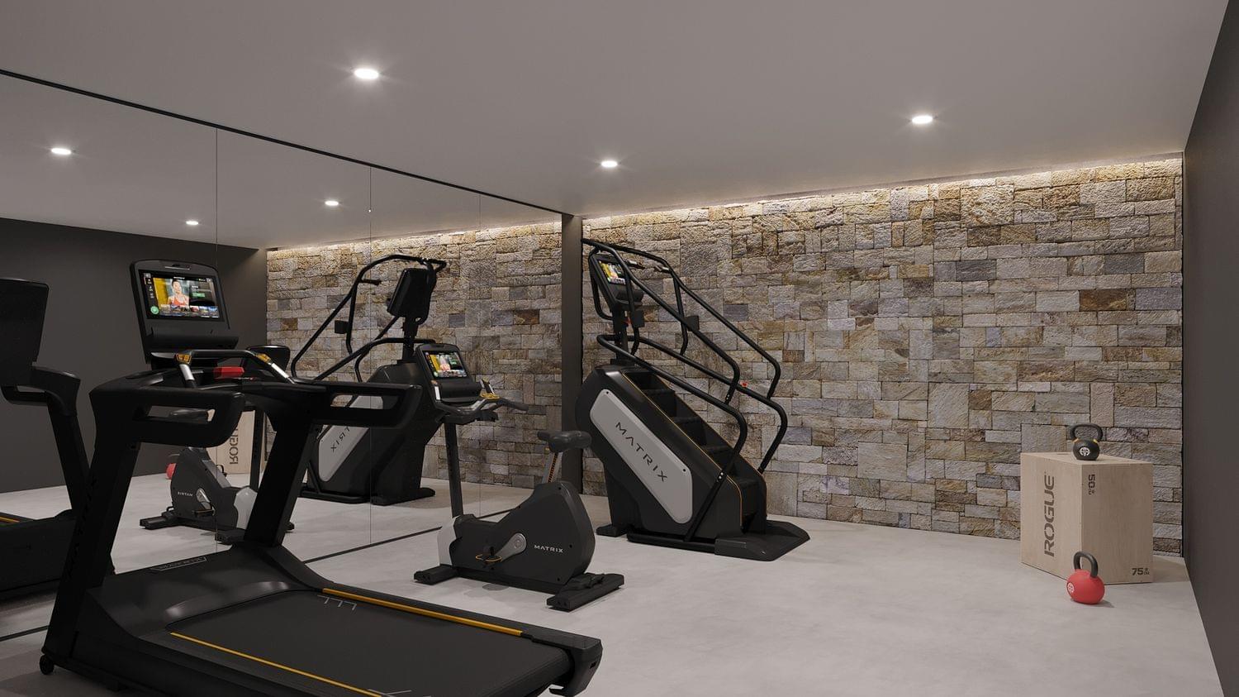
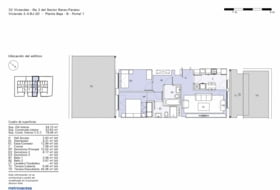
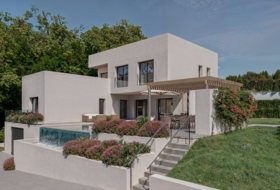
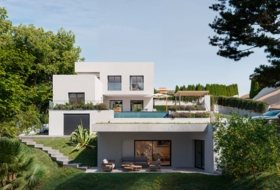
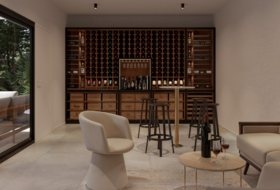
The well-thought-out layout across 2 floors plus a garage, defining two clearly distinct areas – the day zone and the night zone – ensures the house's functionality. The basement floor spanning 302 m2 allows for optimal space utilization. In addition to parking for four cars, it accommodates recreational areas such as a gym, a home theater, a small cellar, and even a game room. Moreover, it features a toilet, laundry room, and elevator.
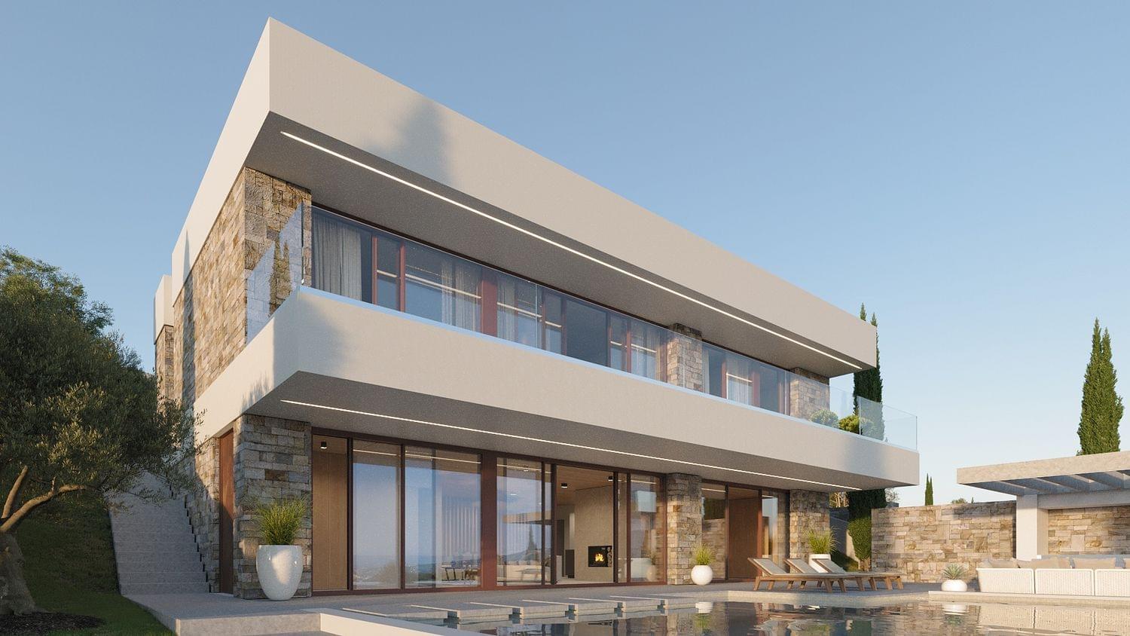
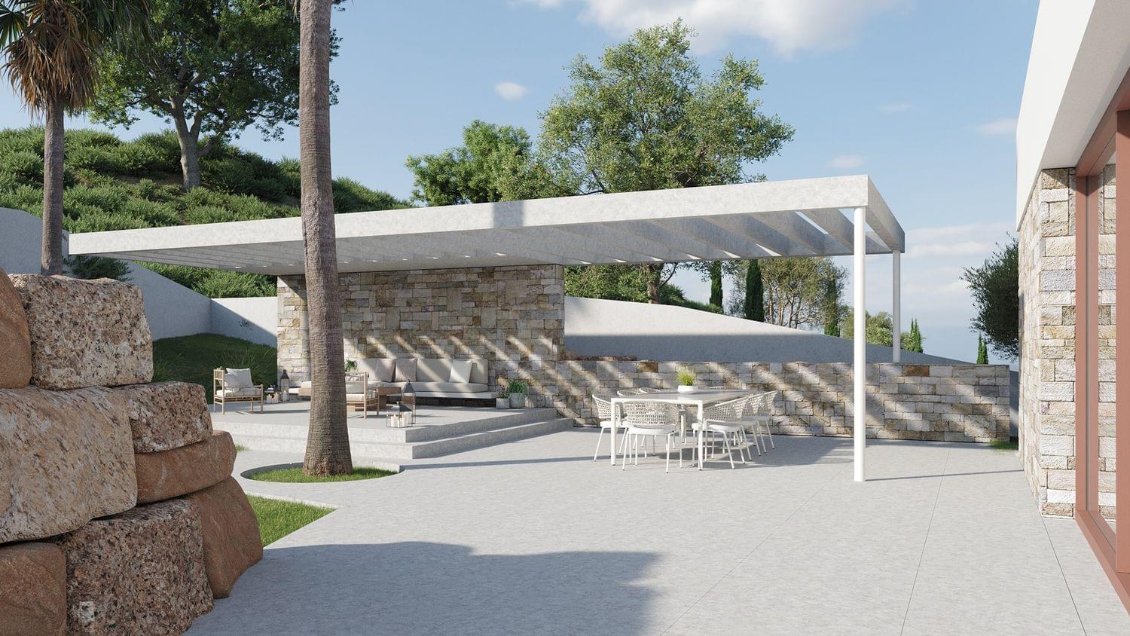
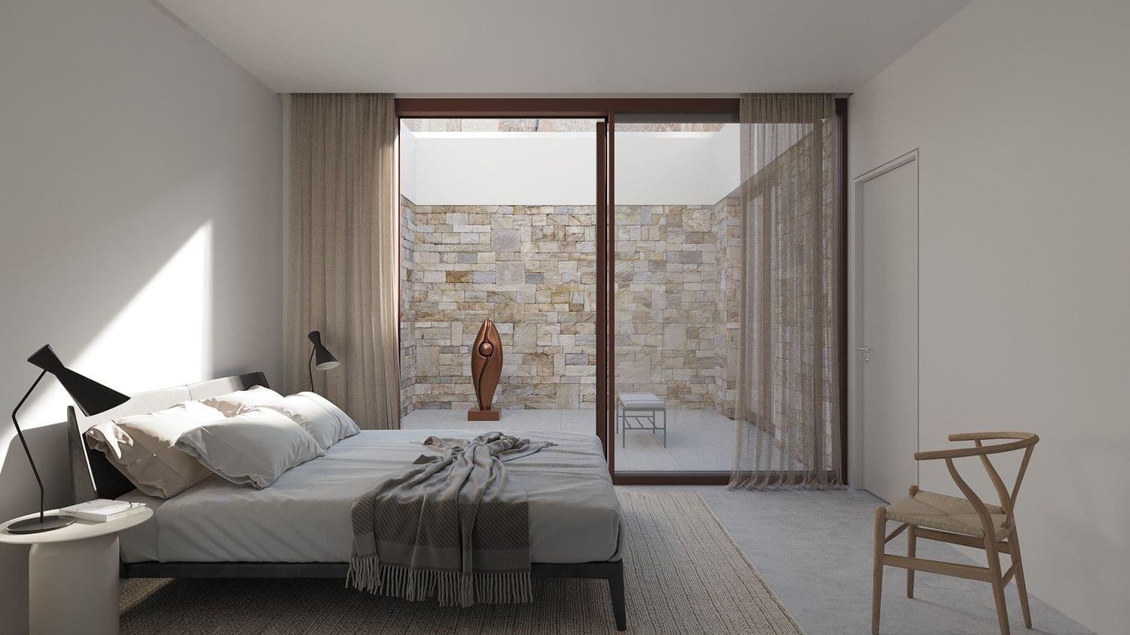
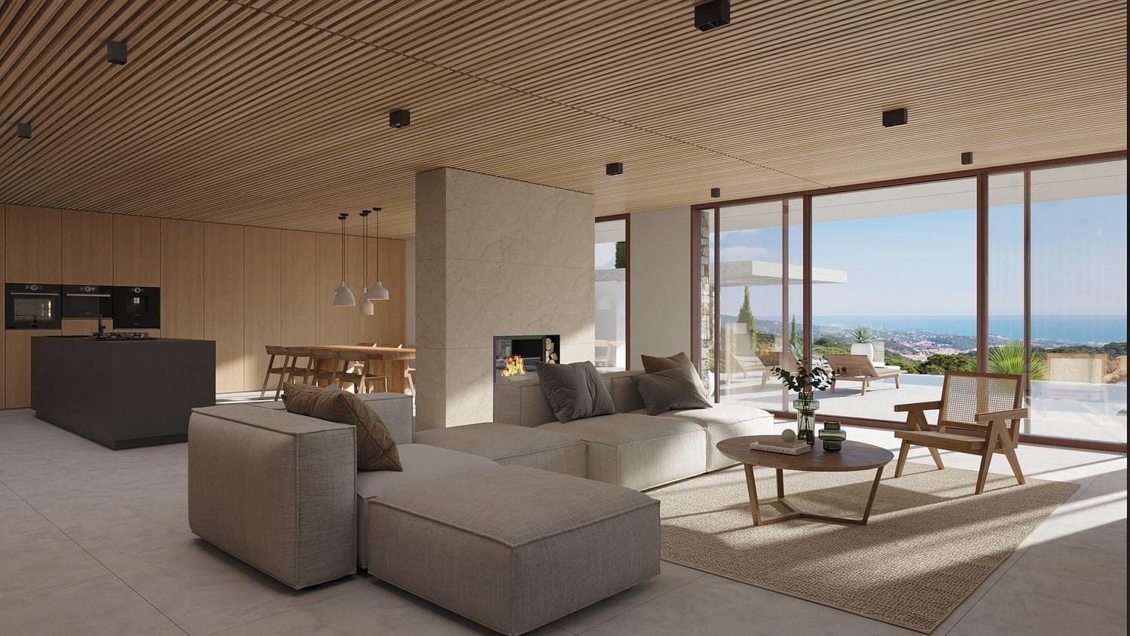
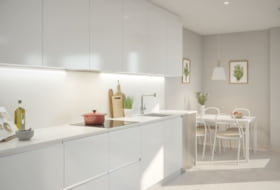
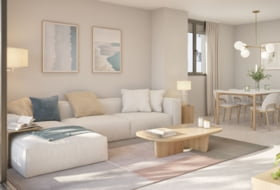
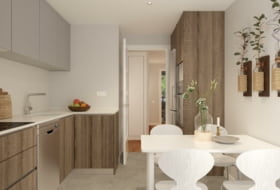
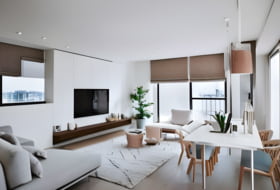
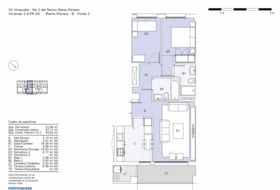
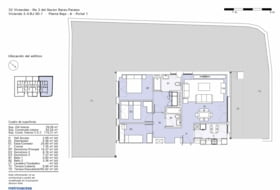
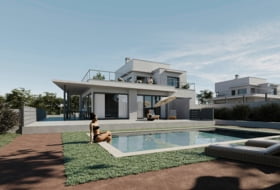
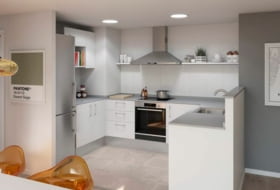
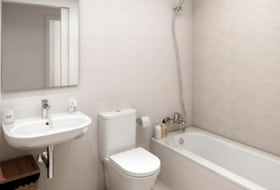
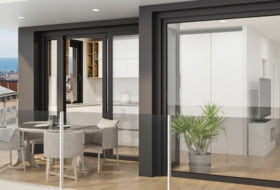
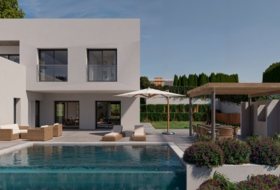
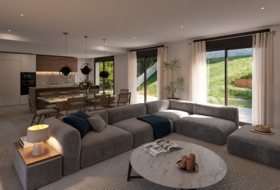
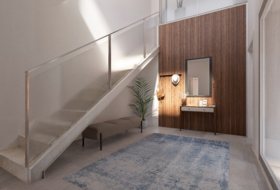
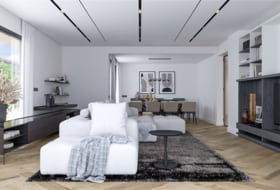
The ground floor entrance leads to a living-dining room and a kitchen with a fully integrated central island. A bathroom is also located on this floor, but the highlight is undoubtedly the English courtyard shared by the suite on this level and a versatile room that could serve as a home office with a unique character. This entire floor opens onto the exterior, where an expansive terrace seamlessly extends from the living-dining area, featuring an infinity pool and a barbecue area with a summer kitchen.
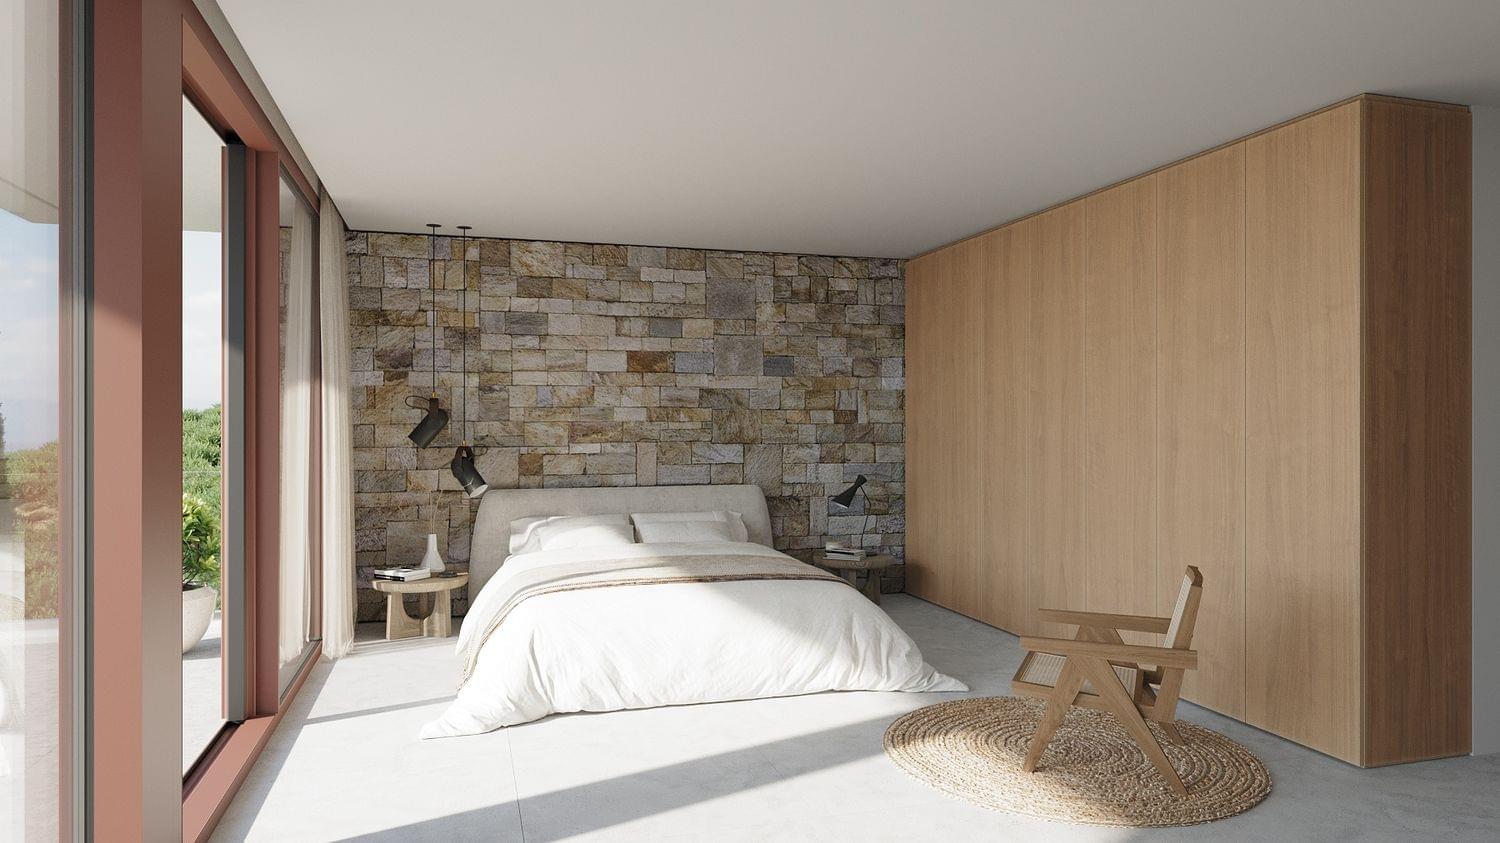
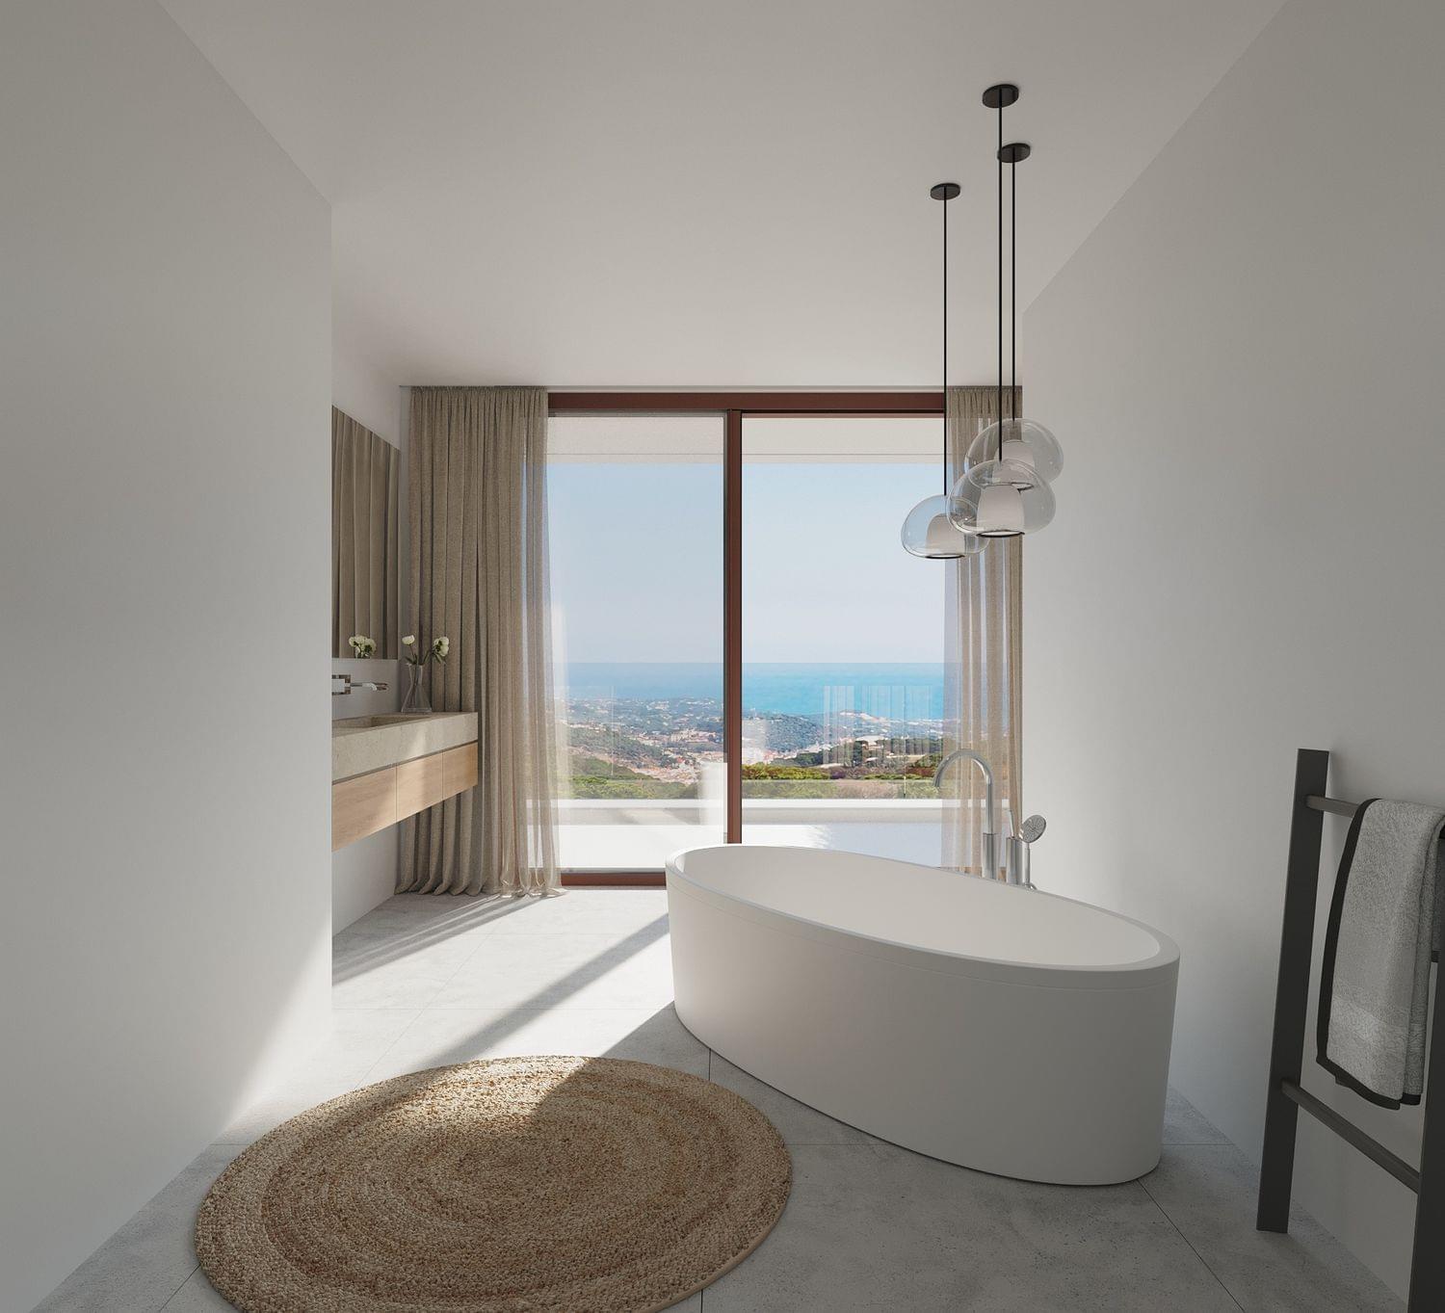
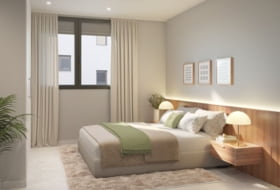
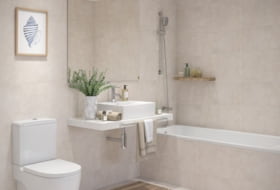
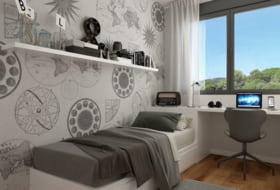
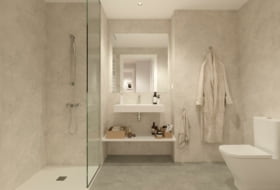
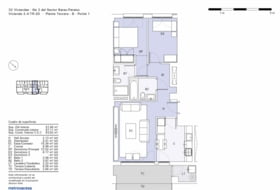
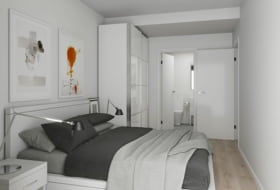
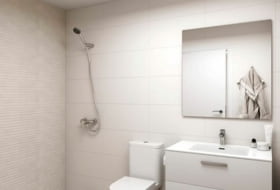
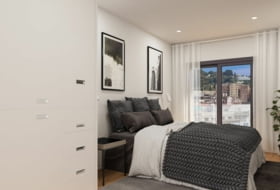
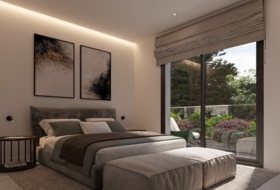
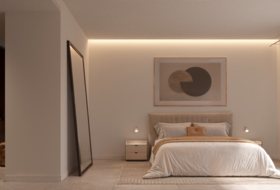
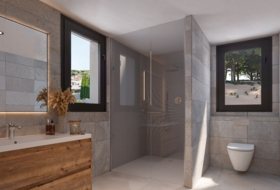
On the upper floor, you'll find a study area, two ensuite bedrooms, a master suite with a dressing area, and a spacious bathroom complete with a small sauna. This floor also provides access to the rear garden, where you'll discover an intimate and landscaped terrace. Additionally, the house boasts a paddle tennis court for sports enthusiasts.
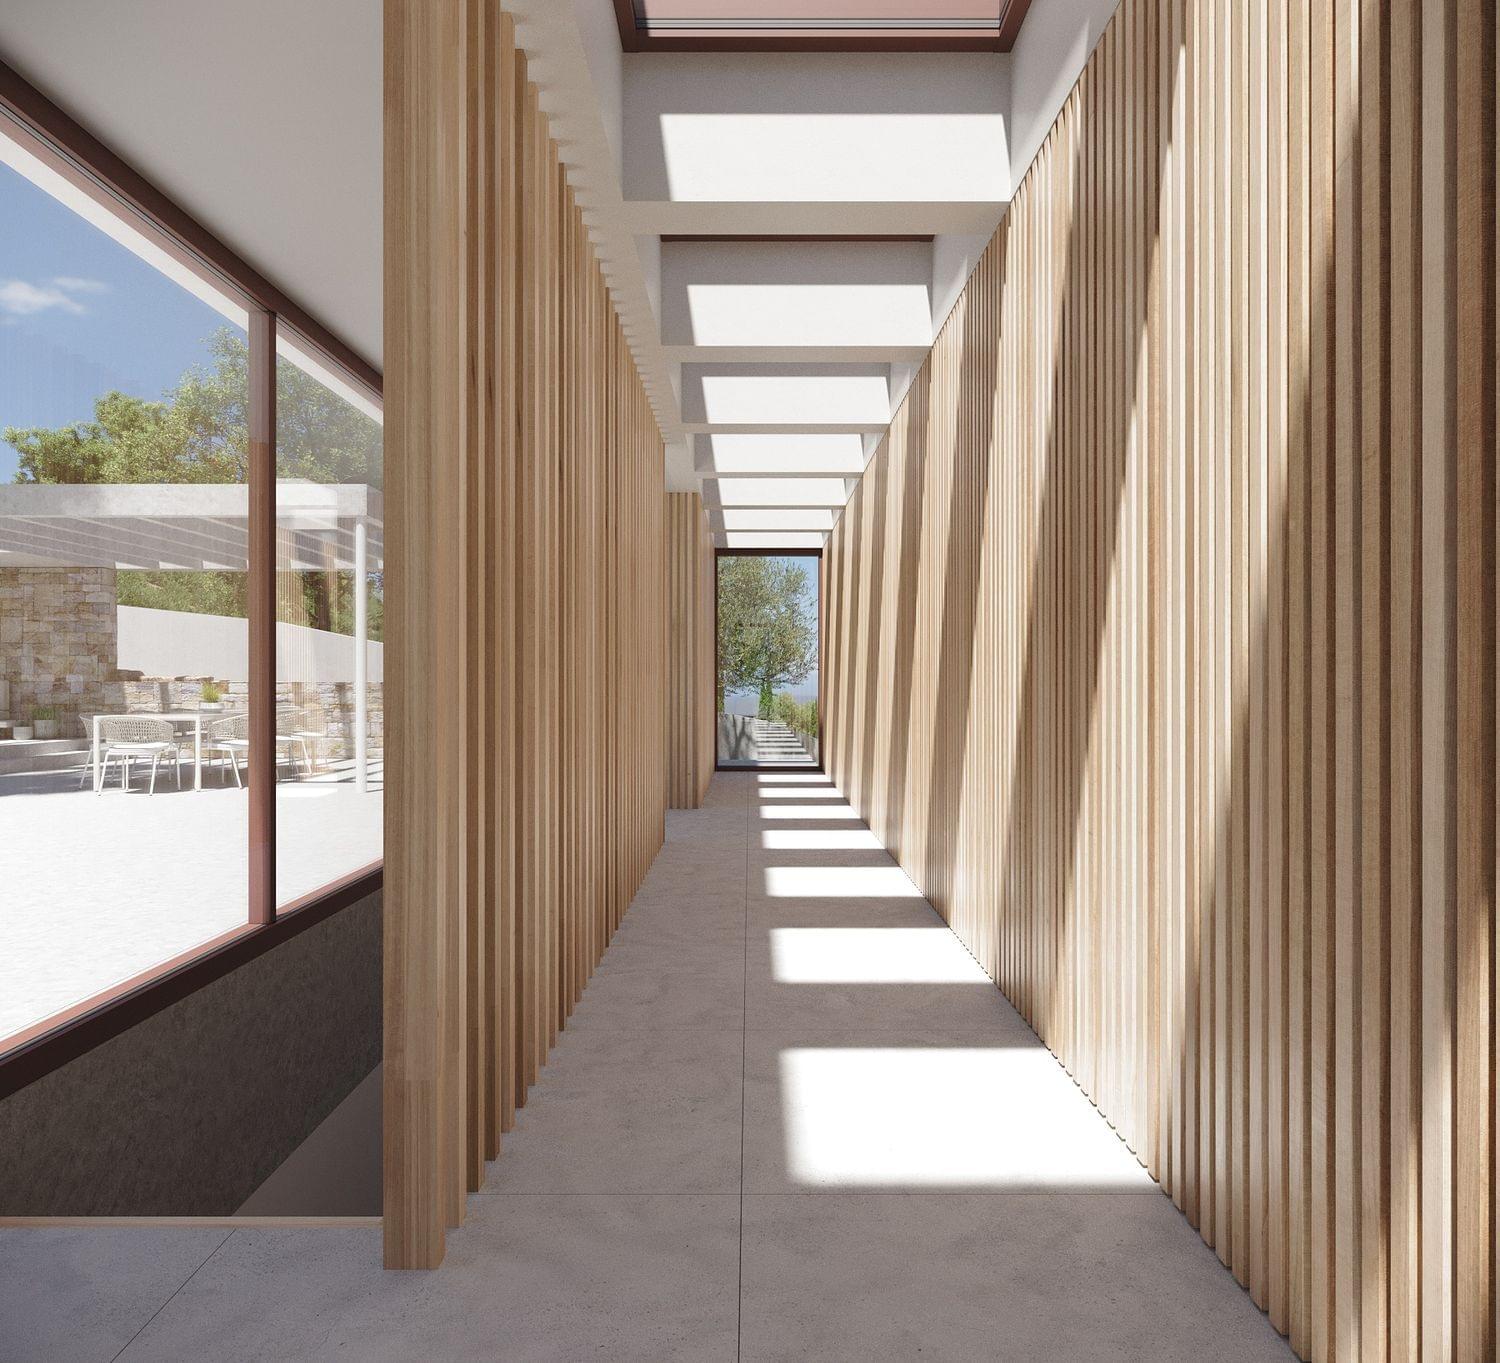
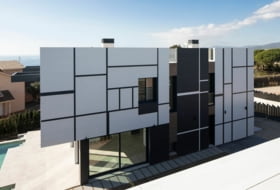
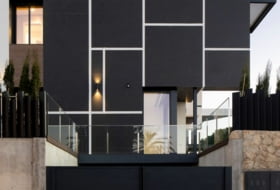
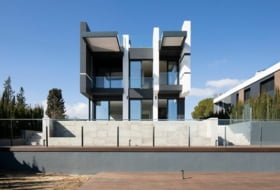
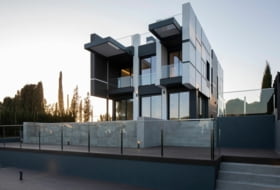
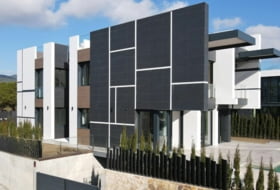
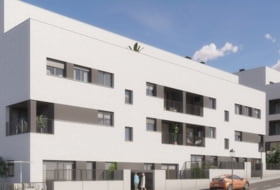
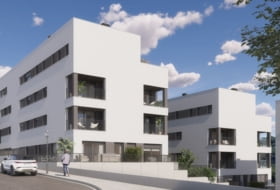
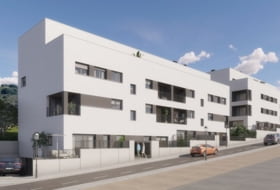
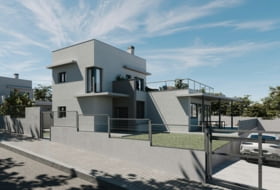
To ensure perfect integration with the surroundings, the house is surrounded by landscaped areas, prioritizing views of the beloved Mediterranean Sea. Its traditional construction with a reinforced concrete structure, flat roofs, and stone walls, along with its design based on straight lines and space optimization, stays true to the style that characterizes its developer.
And let's not forget about energy efficiency: aluminum exterior carpentry with thermal break, double-glazed windows, underfloor heating via aerothermal system, air conditioning with heat pump, hot water production using renewable energy sources, and low-consumption lighting. If this layout doesn't suit you, don't worry – we can adapt the design to your needs.
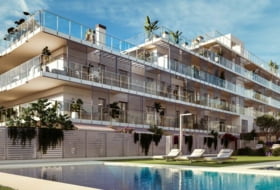
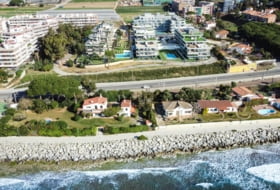
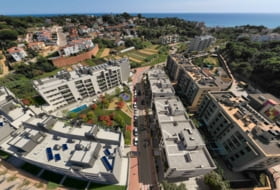
Now, let's talk about the urbanization. If there's one thing that defines this fantastic residential area, it's the name – "El Mirador" (The Lookout), which boasts incredible sea views. These views have captivated local architects, inspiring them to create uniquely designed homes characterized by straight lines and cubic volumes.
This is a remarkable project awaiting your presence!