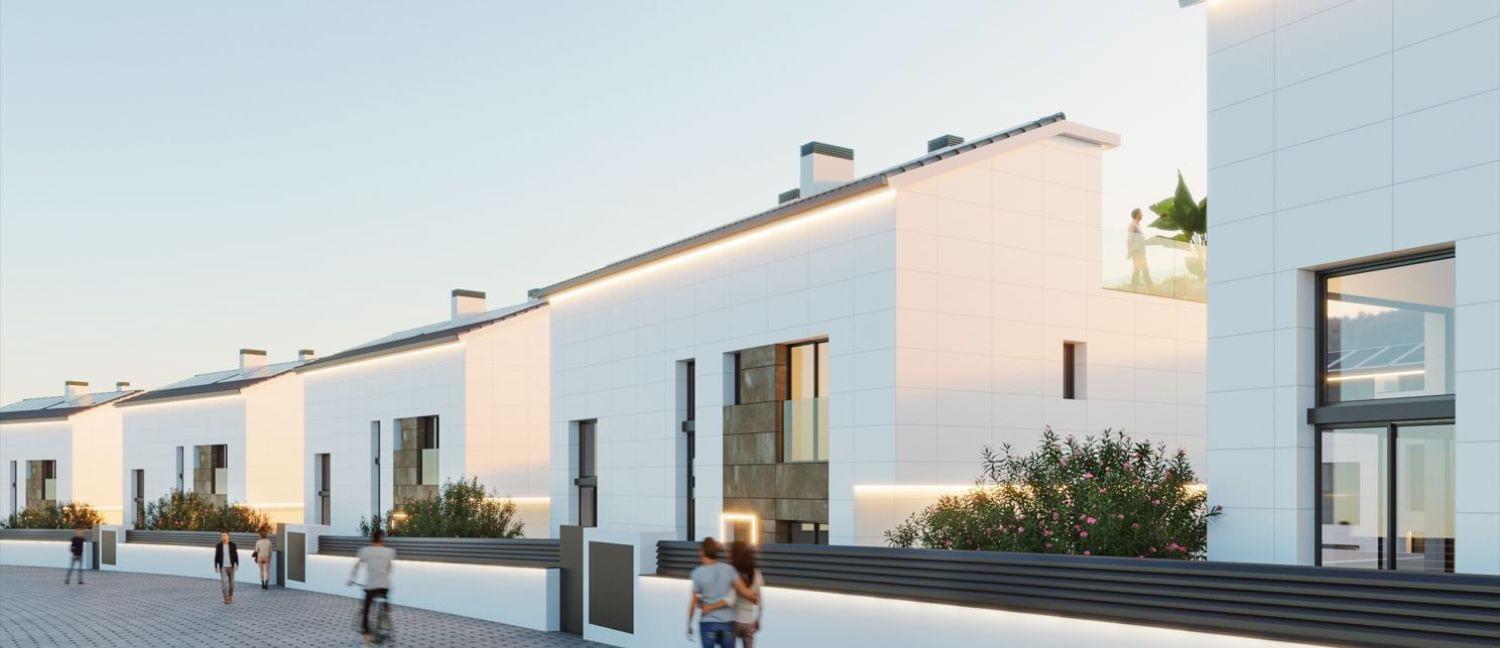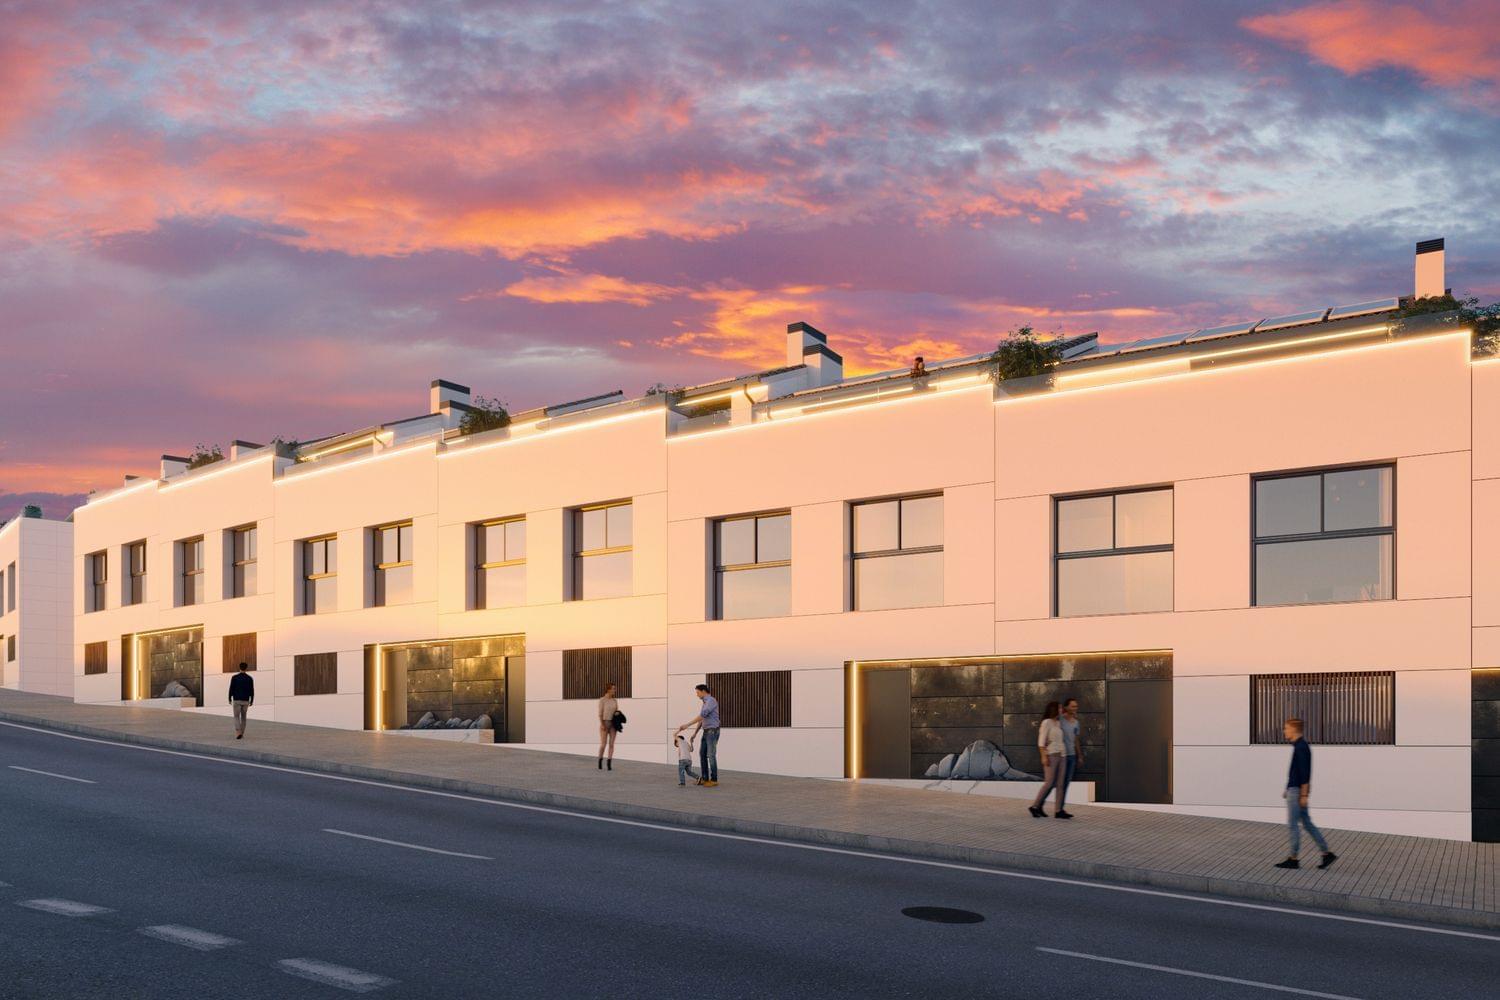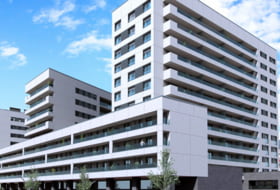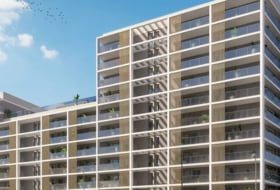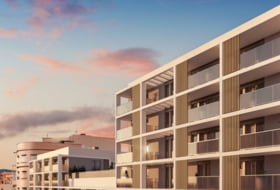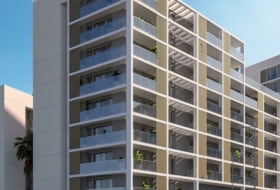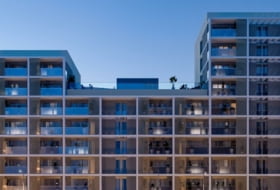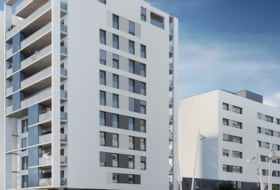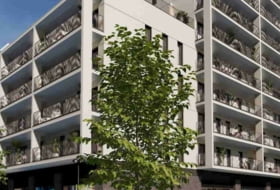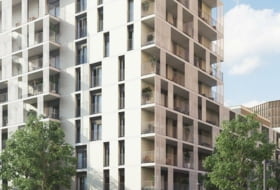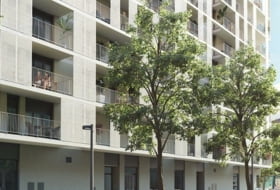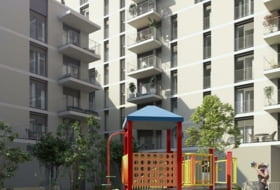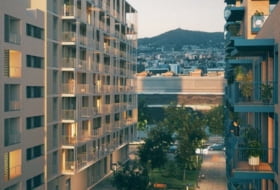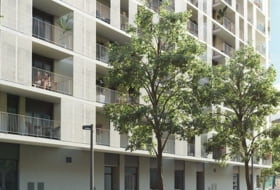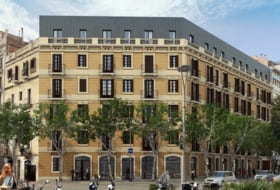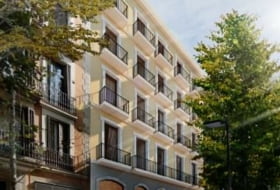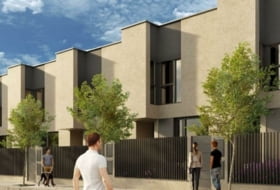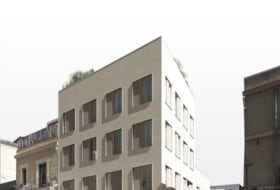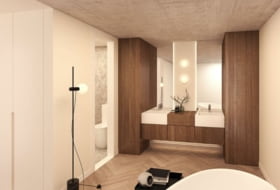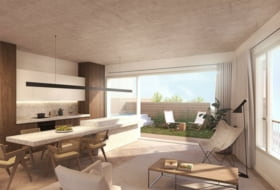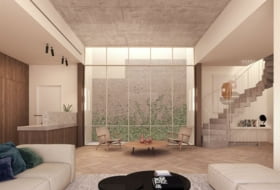


The project is developed on two adjacent plots, which are treated, for project design purposes, as a single plot.
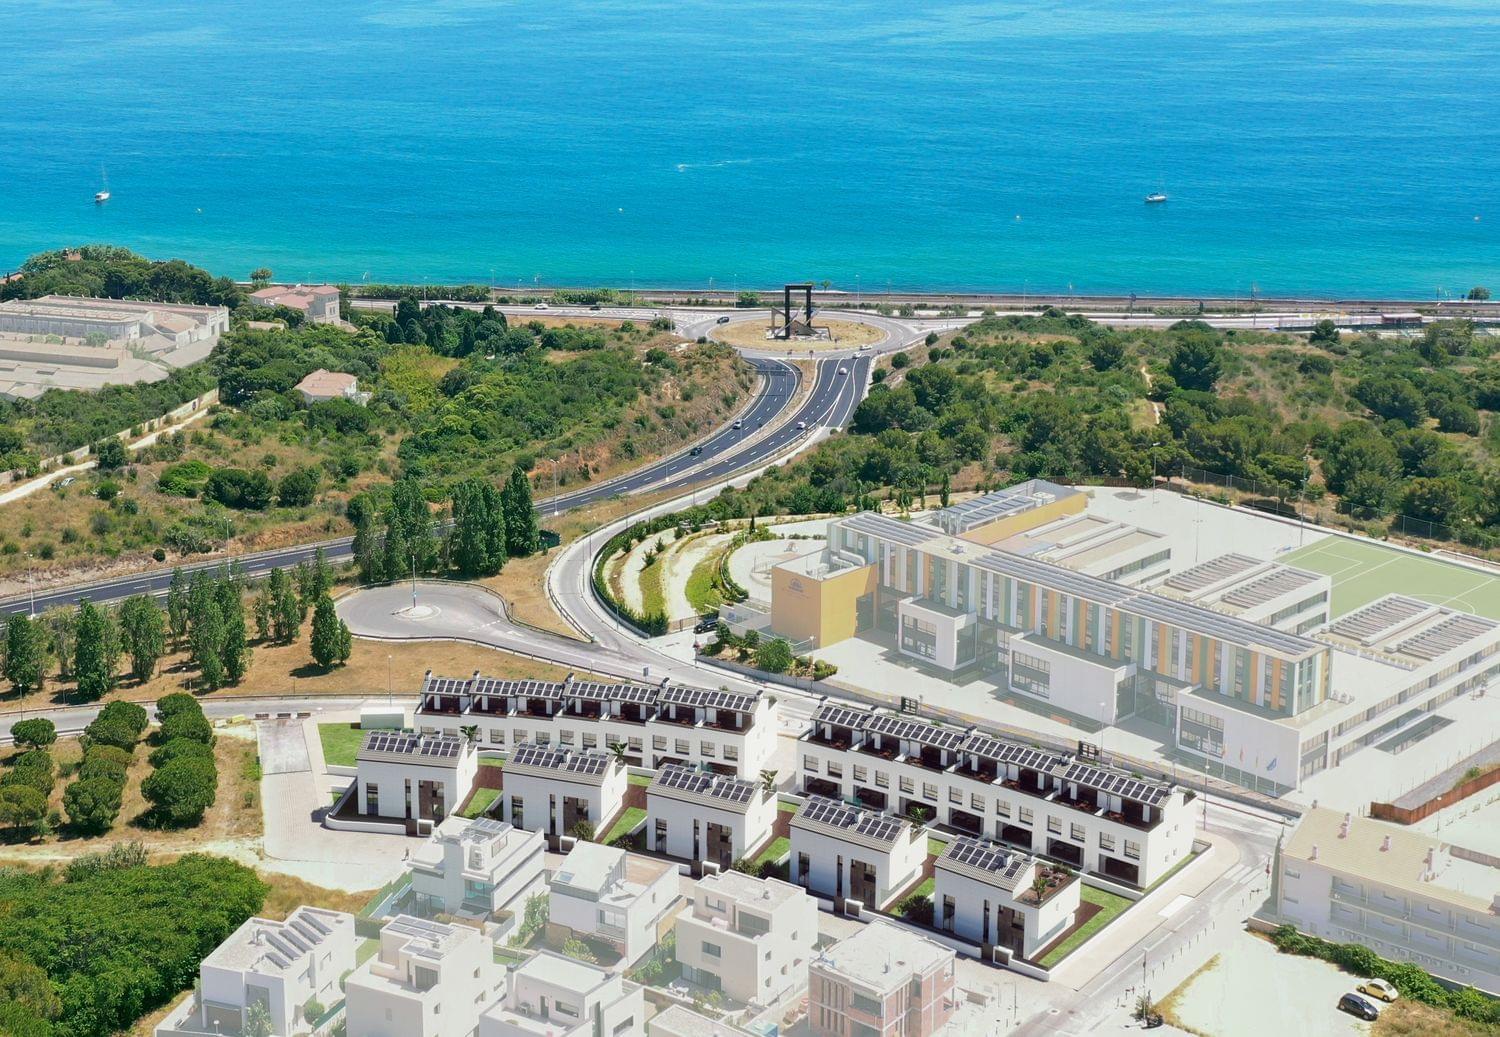
This plot has a troncoconical shape and borders to the south with Ronda 8 de Març, to the west and north with M. Roig i Fransitorra Street, and to the east with a green area. The dimensions of the plot are 111.27 m on the southern boundary, 37.75 m on the western boundary, 91.03 m on the northern boundary, and 40.57 m on the eastern boundary, with a total of 4,023.00 m2. The plot consists of two plots framed within the Pla de Montgat. One of the plots has an area of 2,357.00 m2, in which 5 detached single-family homes can be built. The other plot has an area of 1,666.00 m2, in which 14 row single-family homes can be built, distributed in two blocks of 7 homes each.
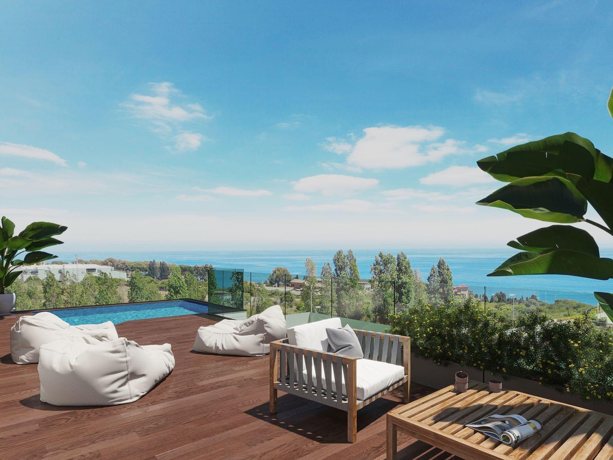
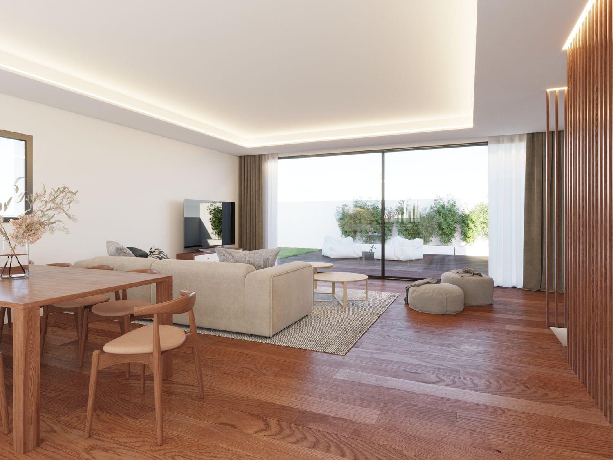
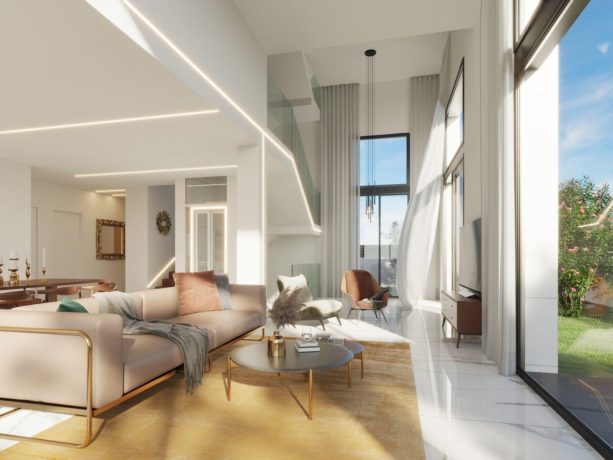
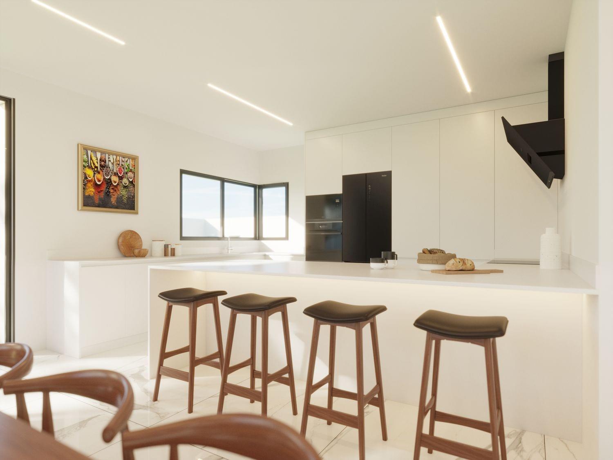
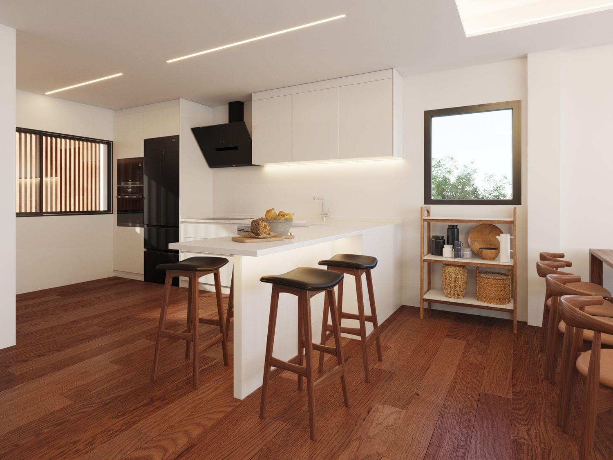
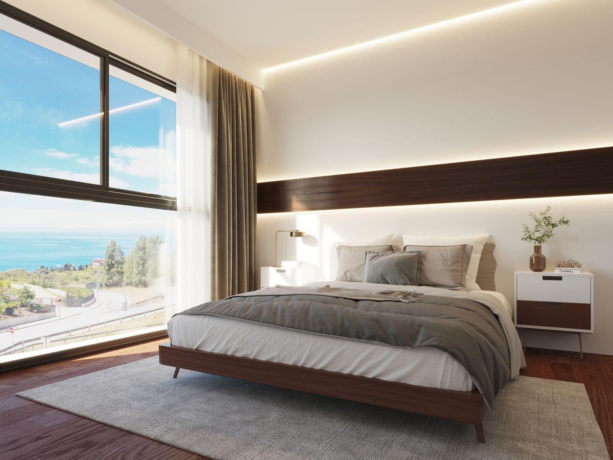
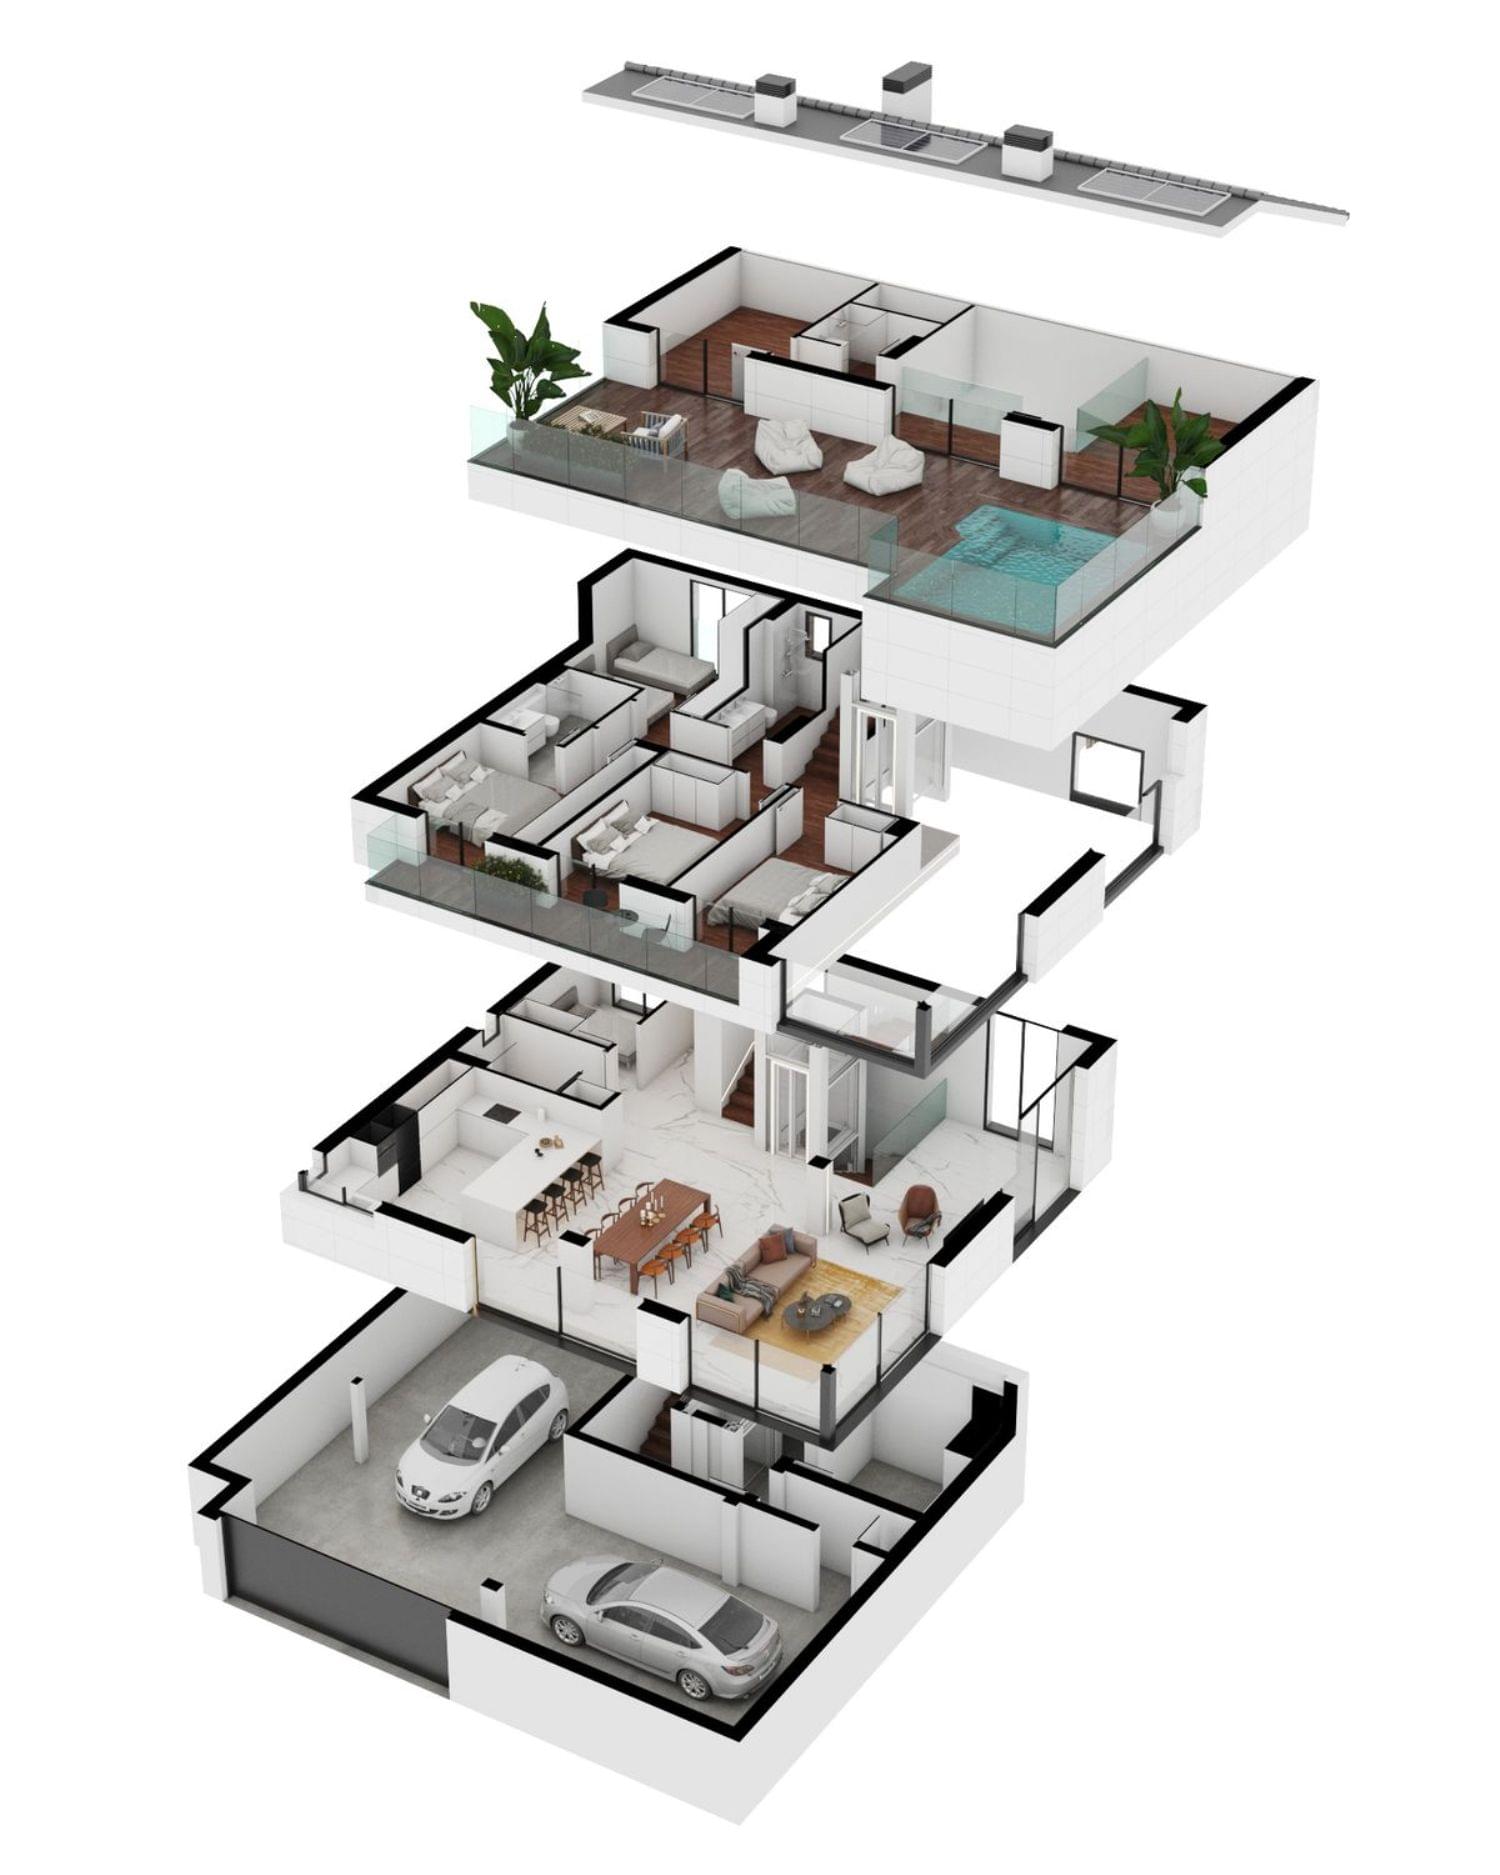
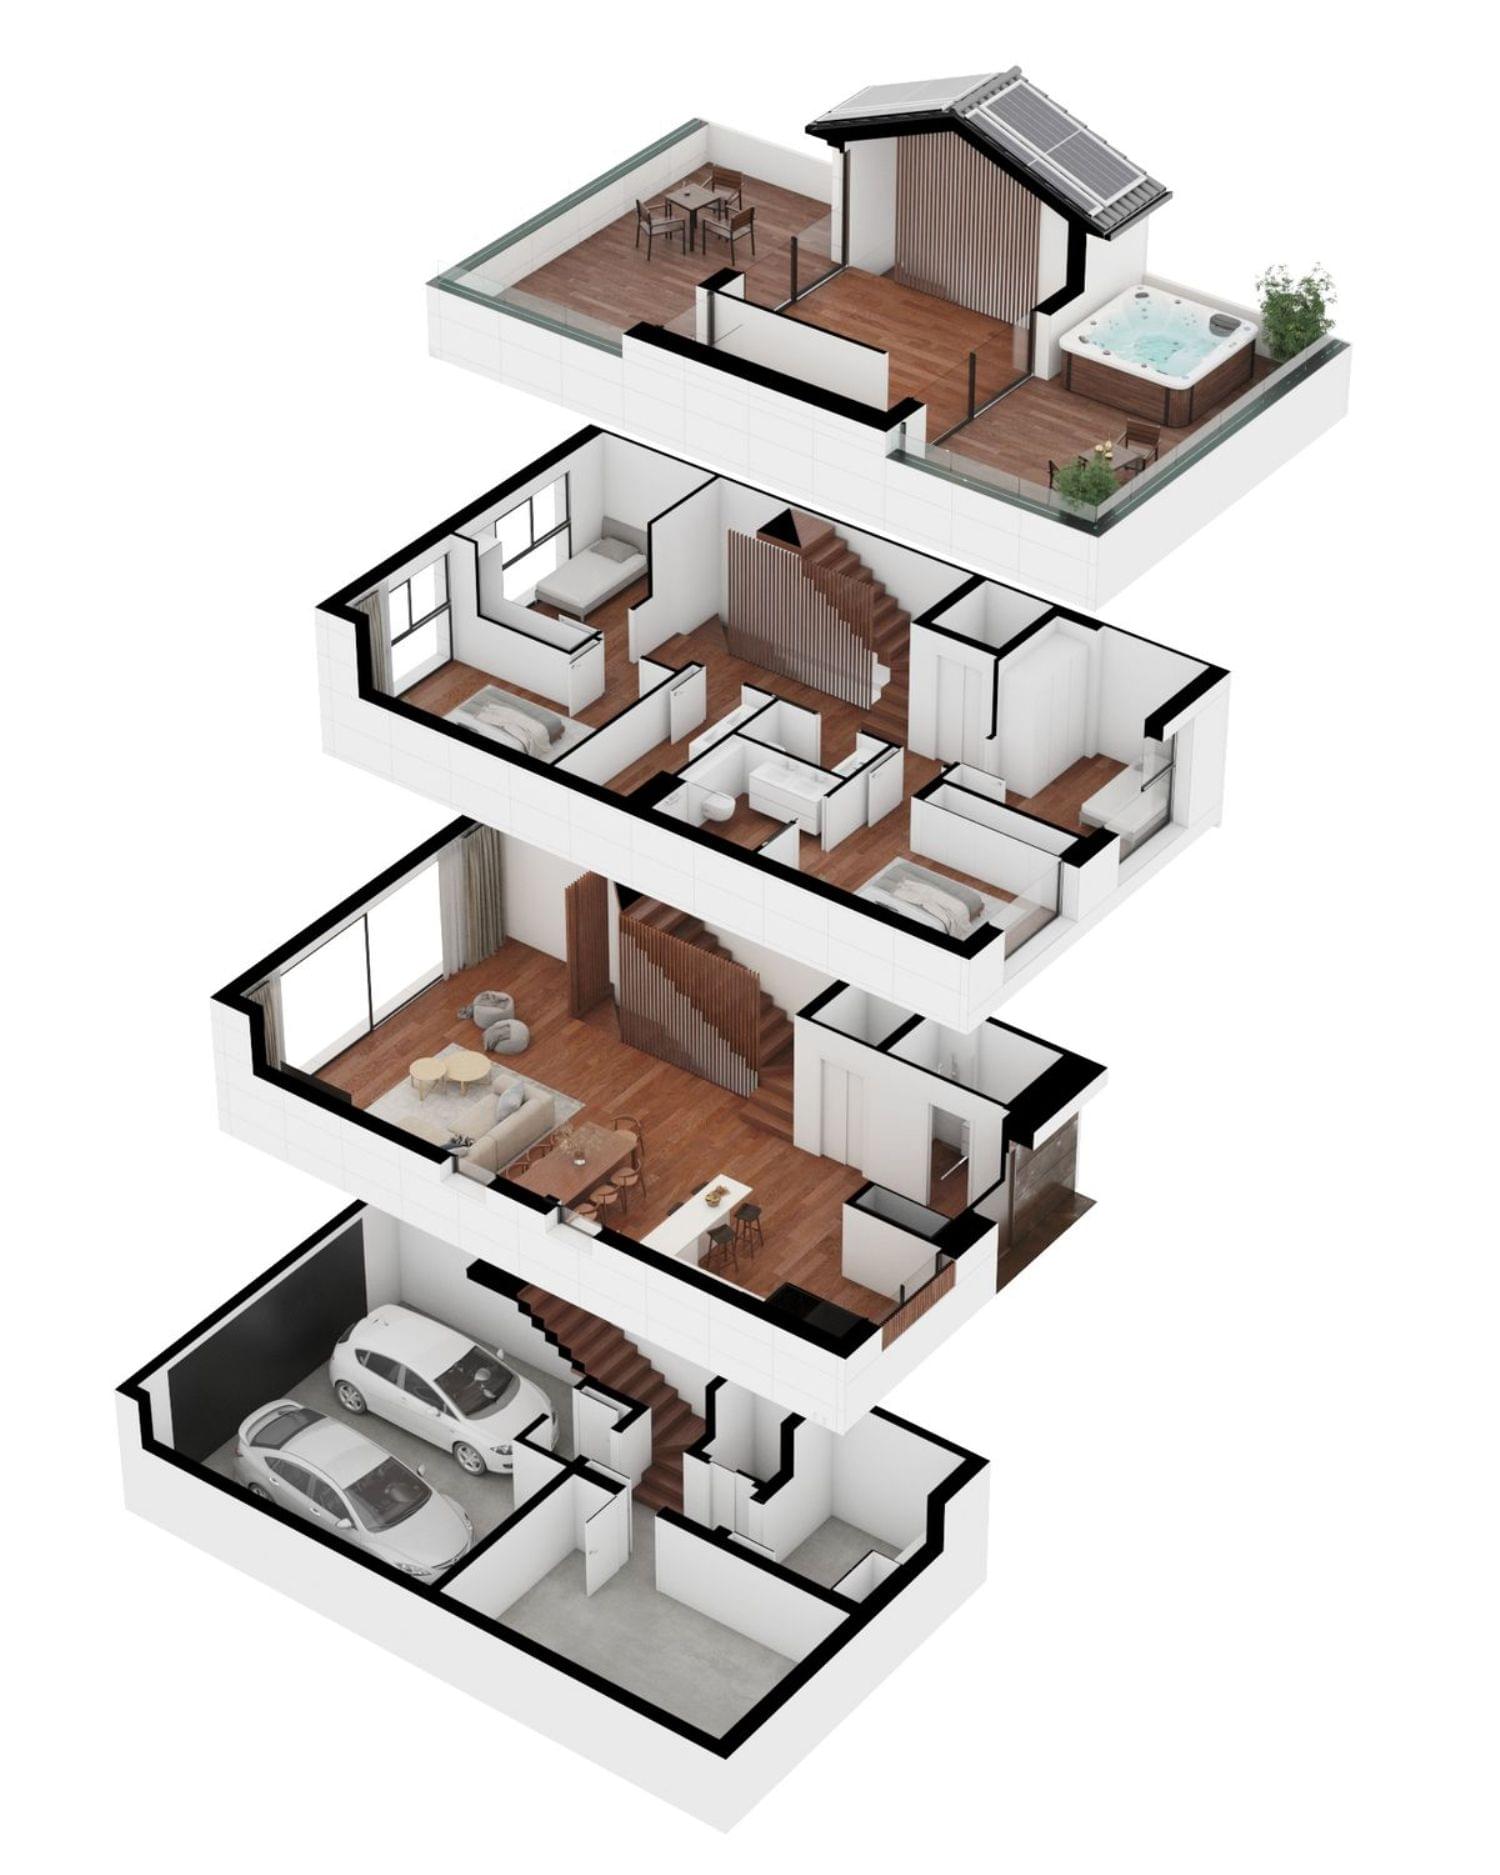
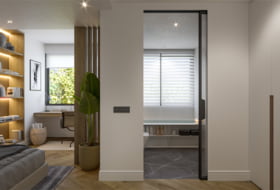
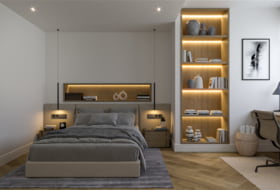
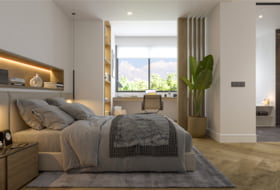
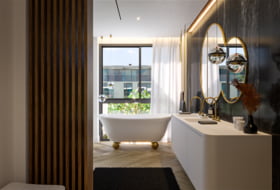
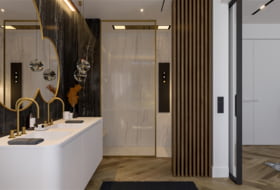
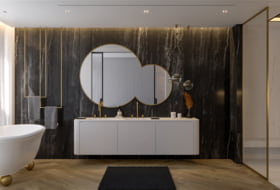
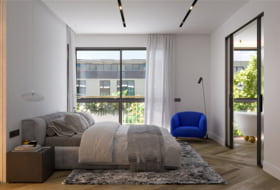
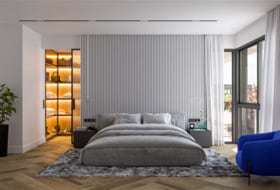
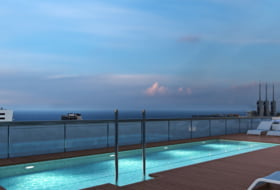
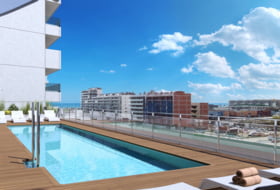
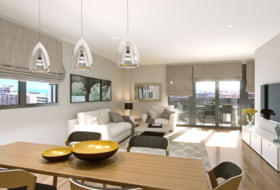
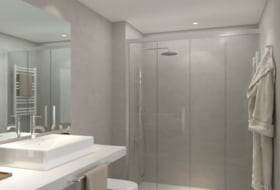
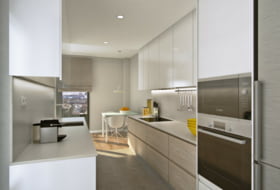
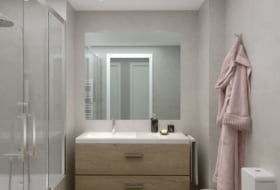
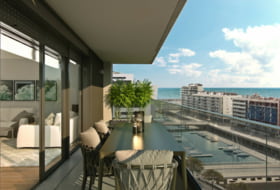
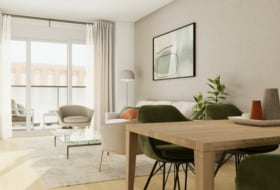
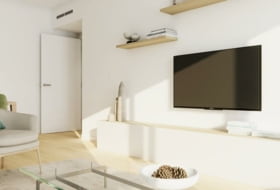
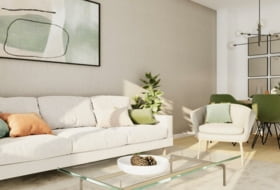
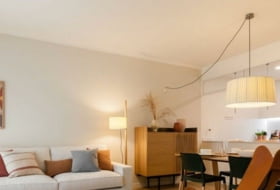
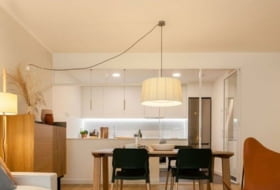
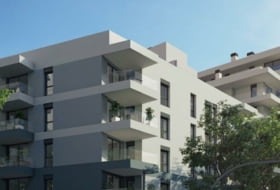
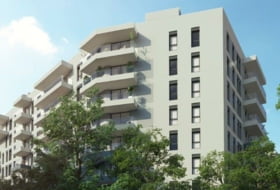
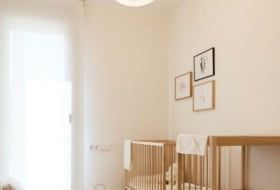
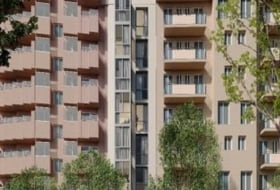
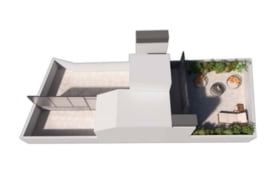
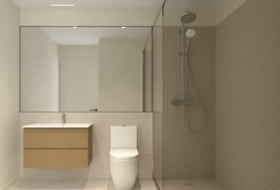
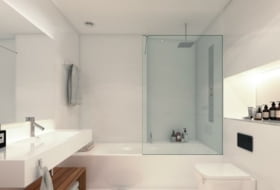
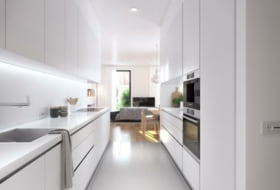
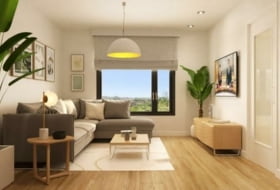
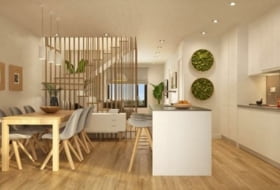
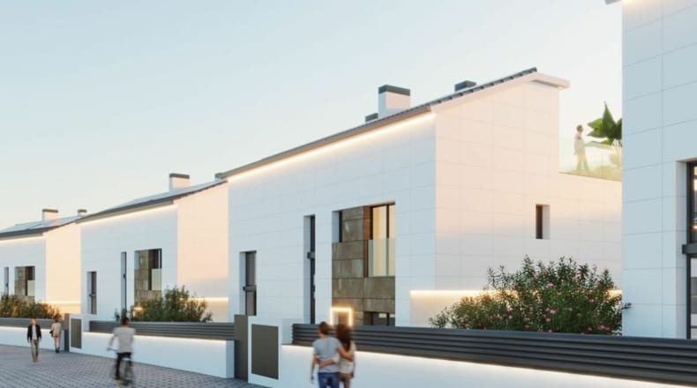
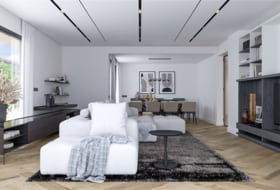
The project concerns the general planning of the plot in which 5 detached single-family homes and 14 row single-family homes of new construction are located. The 5 homes consist of a basement + 2 floors + attic floor. Each house has 5 bedrooms, 4 bathrooms, kitchen, living room, dining room, study, garden, terrace, and pool. And the 14 row single-family homes consist of a basement + 2 floors + attic floor. Each house has 5 bedrooms, 5 bathrooms, kitchen, living room, dining room, patio, terrace, and jacuzzi.


 PLAN
PLAN