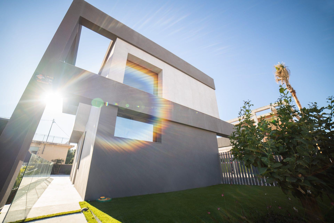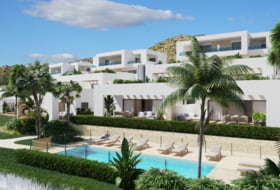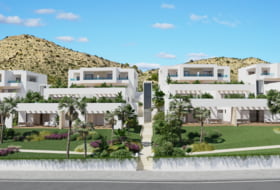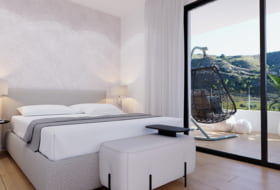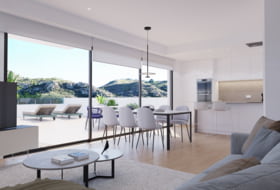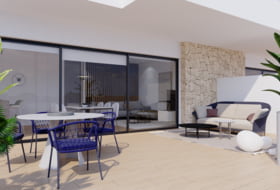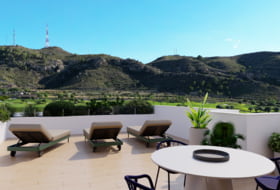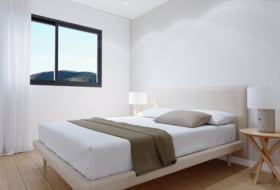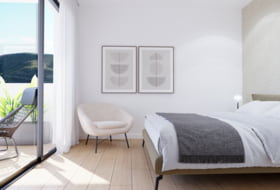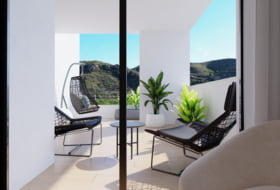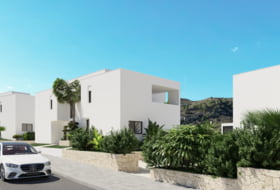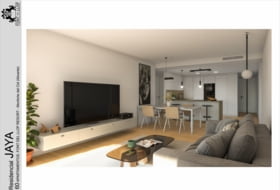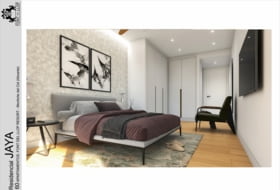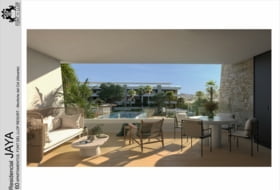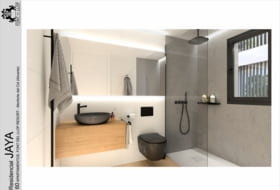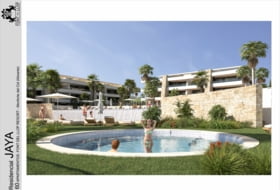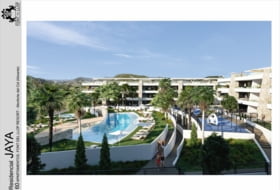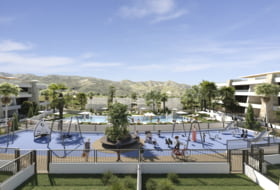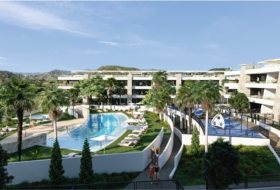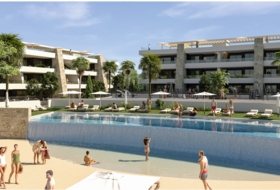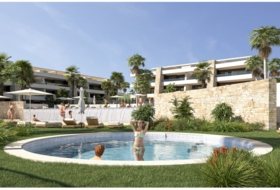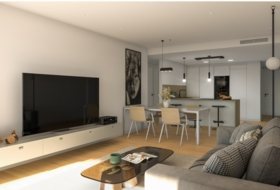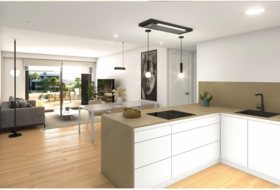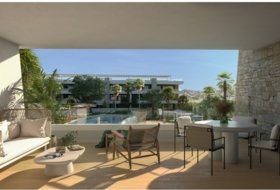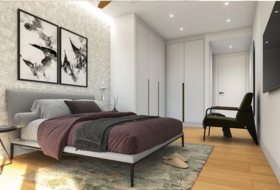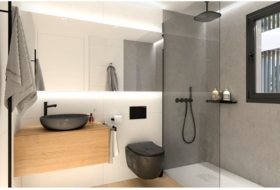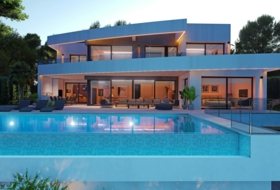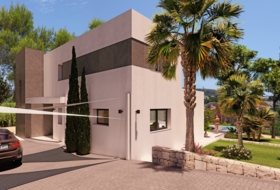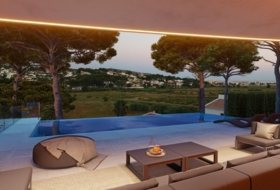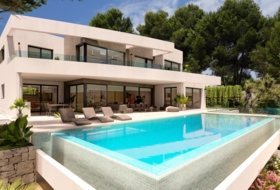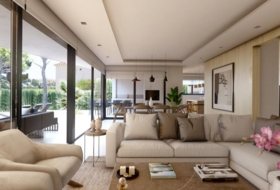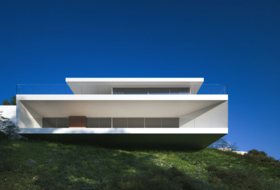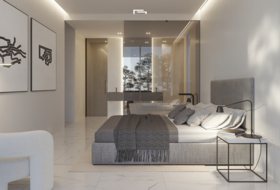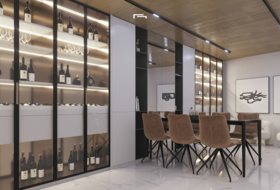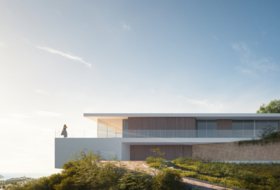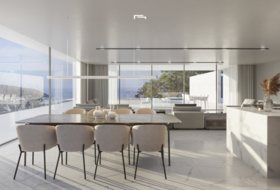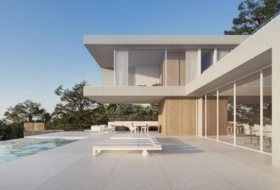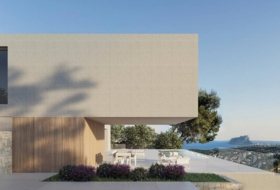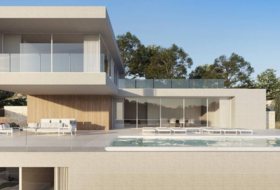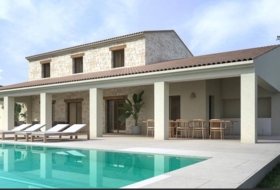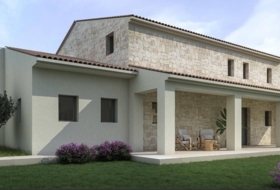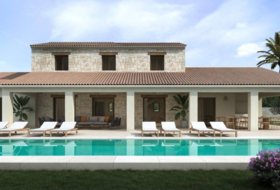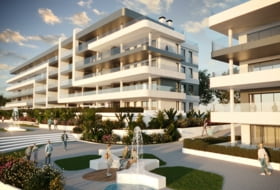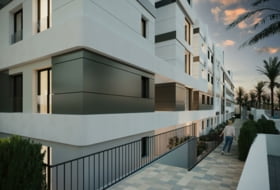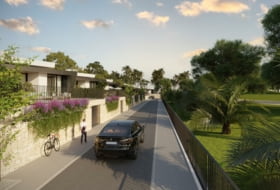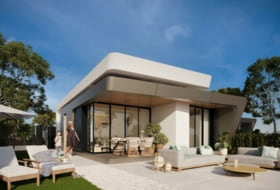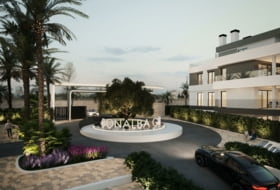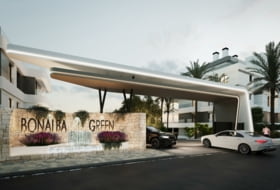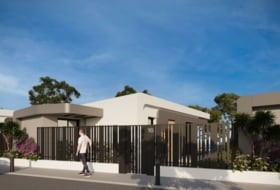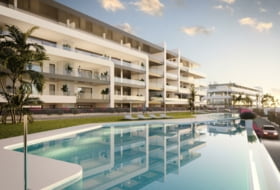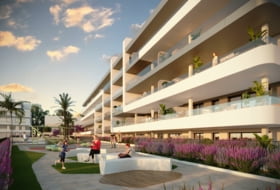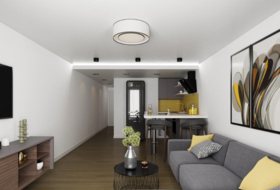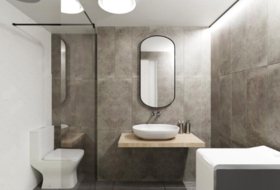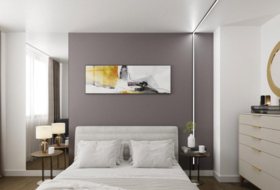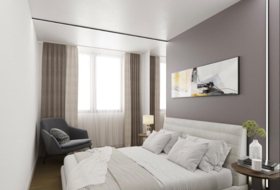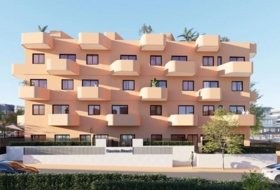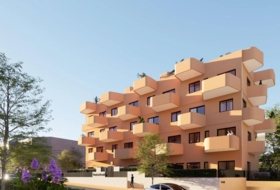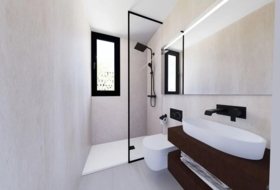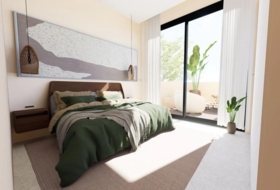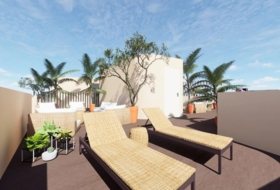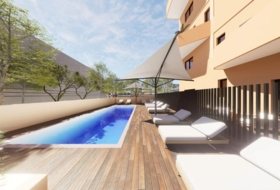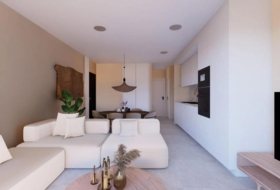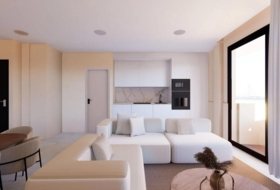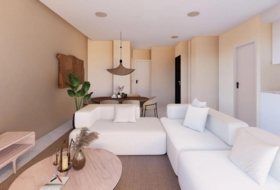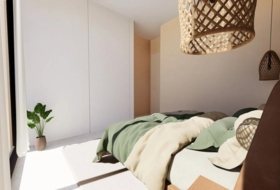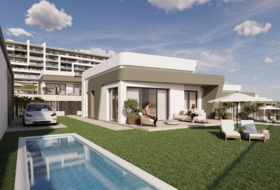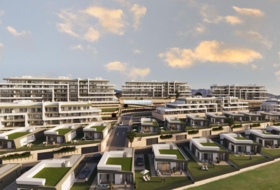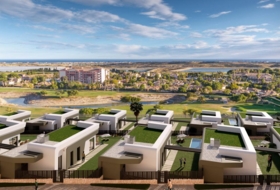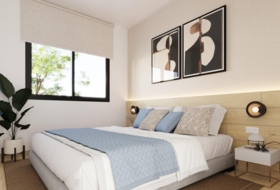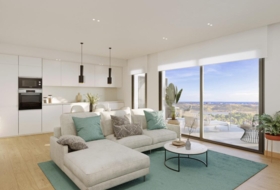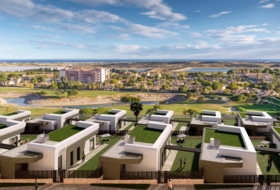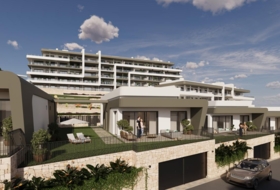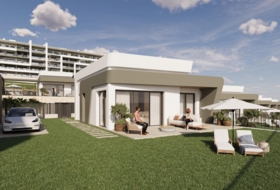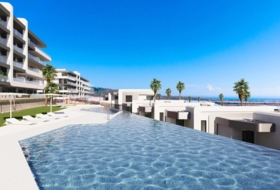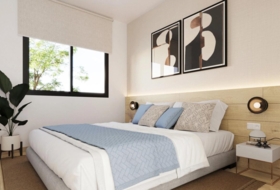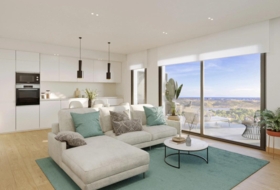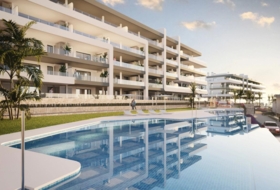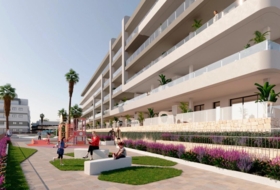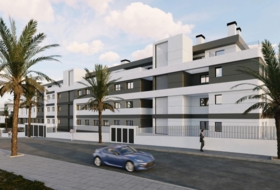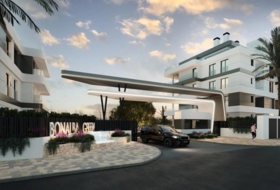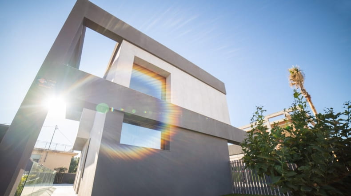


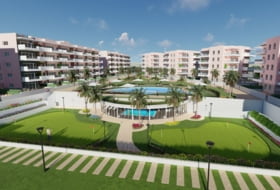
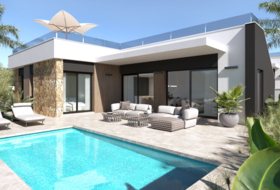
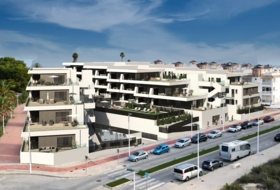
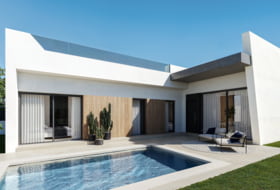
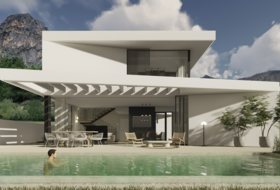
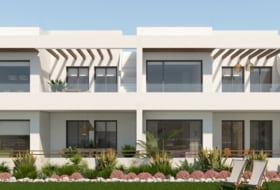
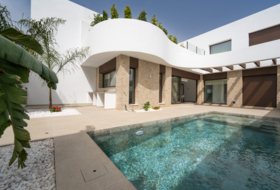
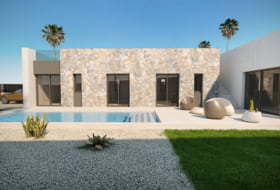
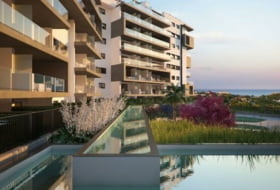
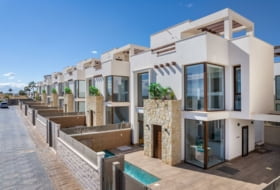
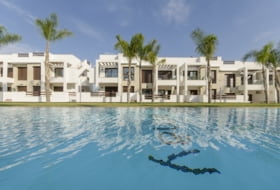
Welcome to C. Mallorca, El Campello, Alicante, where these unique homes are nestled within an exclusive complex of just 5 residences.
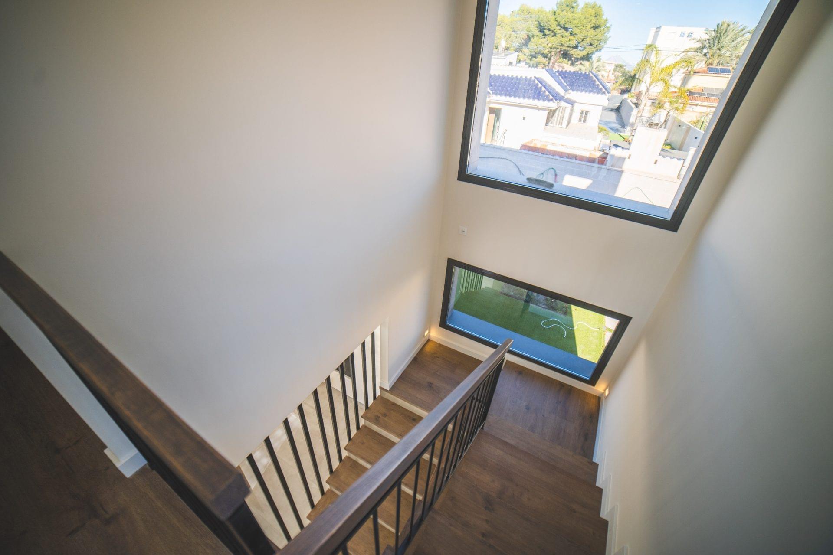
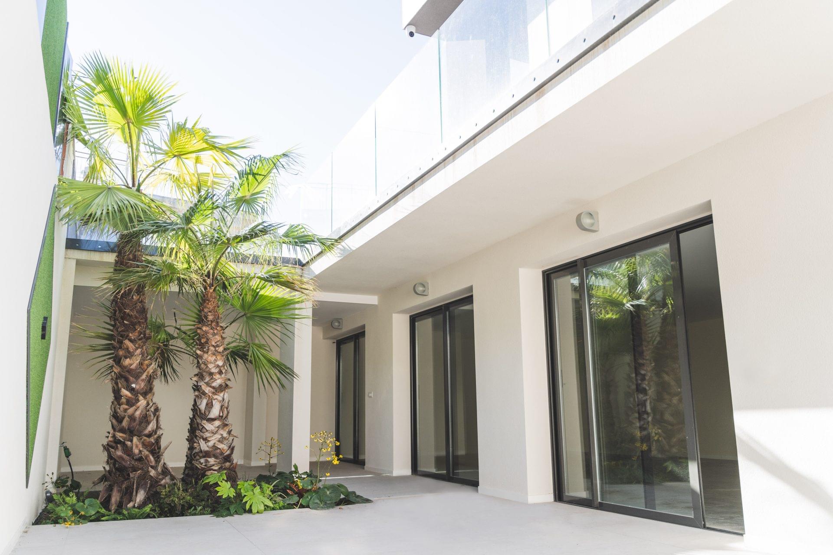
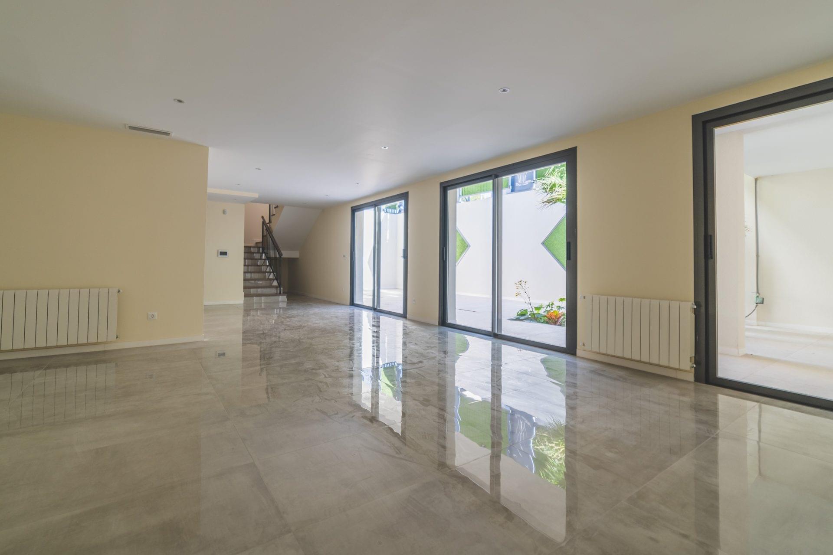
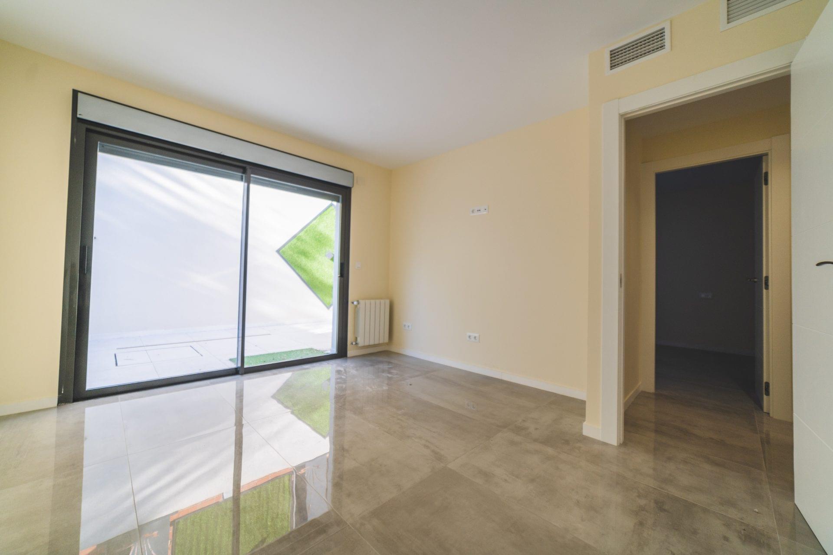
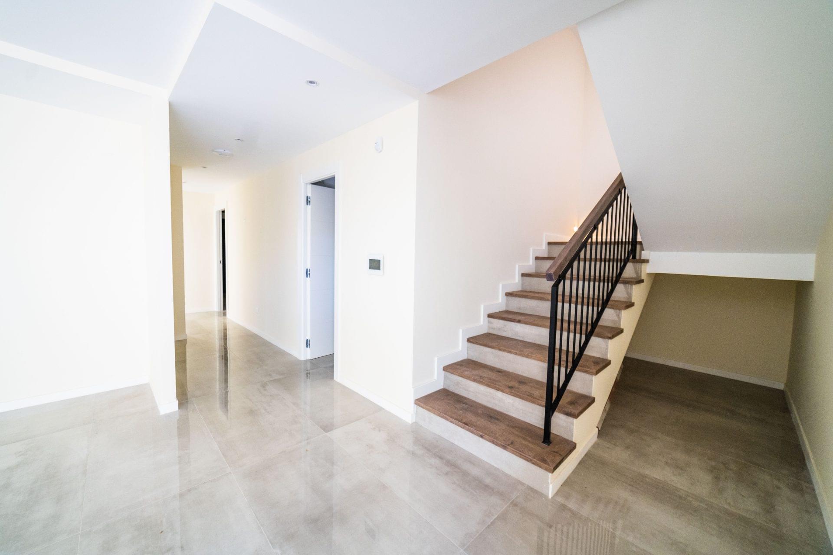
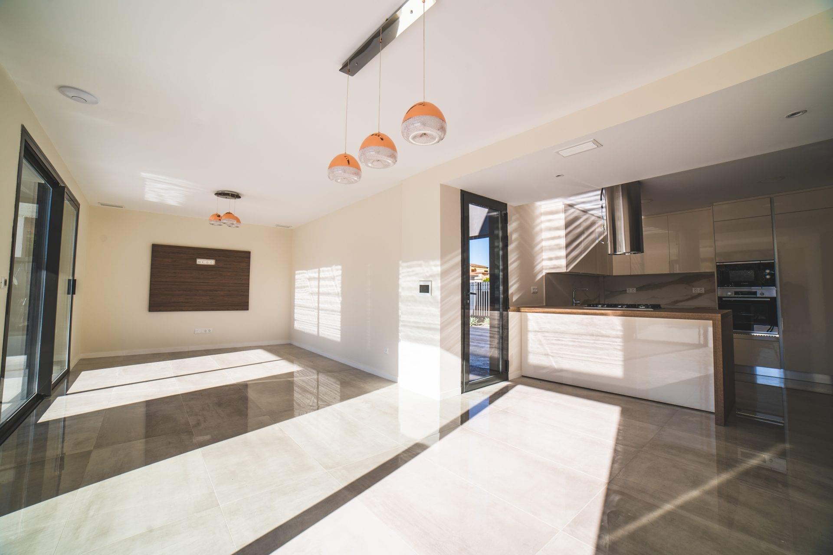
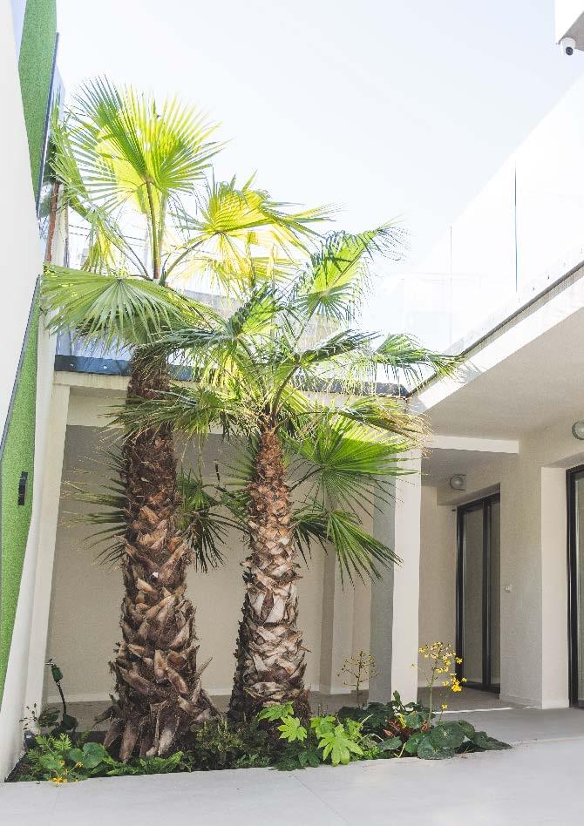
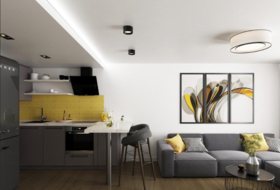
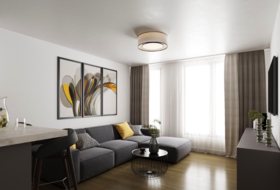
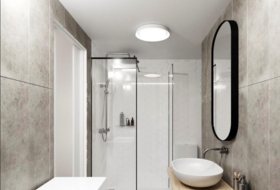
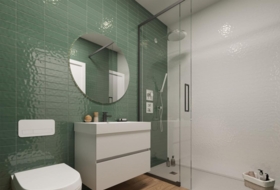
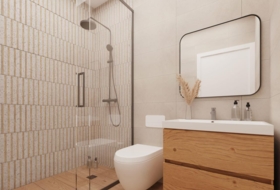
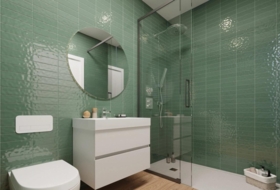
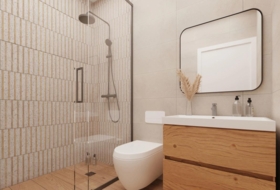
Modern and sophisticated construction, with distinctive features. Extreme brightness in all the rooms of the residence, thanks to its sophisticated window systems capable of capturing natural light throughout the day, enhancing the feeling of spaciousness in every room. Foundation with reinforced footing pads with reinforced concrete walls and pillars with bidirectional slabs according to Spanish CTE and seismic construction regulations. Exterior cladding composed of triple 12cm ceramic brick, air chamber with interior insulation with protruding polyurethane foam, and cladding with 7cm ceramic brick, to achieve optimal climatic comfort. It complies with the Technical Building Code and acoustic DB-HE (Energy Saving) DB - HR (Noise Protection) and DB-HS (Health). Exterior plastering with cement mortar and porcelain tile cladding. Constructive roof with gravel finish, composed of waterproofing to ensure its impermeability against moisture and thermal insulation for greater comfort in the rooms. Transitable terraces on all floors with anti-slip large-format porcelain tile flooring, also equipped with waterproofing and insulation in the required areas. Acrylic exterior paint. Smooth plastic paint on walls and ceilings, washable. Color determined by the DF Separation between the different rooms of the house made with 7cm thick ceramic brick with their cladding. Placement of impact-resistant sheets on the upper face of the slabs and under the pavement, thus avoiding the inconvenience and noises caused by the normal use of the houses. The entire house has a continuous false ceiling of laminated plasterboard attached to a metal structure and plastered with plaster. There are registers for installations of the same material. Terraces are plastered and false ceilings are installed with plasterboard plates specially designed for exteriors. Entire house: High-end porcelain stoneware flooring. 60x120cm format. Terraces with the same pavement as the house (porcelain stoneware of the same color as the interior with skirting board of the same material. Non-slip class 3 CTE) Ceramic tiling: 60x120cm format in wet areas. Sliding and/or folding aluminum doors and windows, with double glazing according to the specifications of the Technical Building Code (CTE) to limit thermal and acoustic transmissions from the outside; Darkening with blinds in bedrooms. Superior armored entrance door with security lock. Interior doors with stainless steel finish hardware, concealed hinges, and magnetic closure. Modular furniture of the same design as the doors with interiors lined in melamine including drawers and hanging bars. Cut-off keys (cold and hot) at the entrance of the house, each wet room, and toilets. TV, telephone, and Internet connections in the living room, kitchen, and bedrooms, of the same brand as the mechanisms of the house Outdoor plate and automatic doorman in the entrance hall to the house. Complete basic electricity installation with first-rate switches and outlets and main and secondary panels. In compliance with the REBT. Electrical installation with protection switches and separate networks in the main panel. LED lighting and volumetric presence detectors to ensure maximum energy savings. Installation of color video intercom. TV connection points in all rooms. Installation of motorized blinds. Ventilation and air renewal system throughout the house, according to the technical code DB-HS. Cold/hot air conditioning by ducts. In addition, the entire house has underfloor heating system in the basement, ground floor, and first floor. Energy efficiency through solar panels. High-quality furniture with gloss white finish and 1.2 mm quartz countertop. Equipped with storage space and bar area. Color to be defined by the DF Non-slip resin shower tray. Countertop with double integrated sink in white in the main bathroom and single sink in the rest of the bathrooms. Chrome single lever tap. Accessories and fittings in chrome color. Rain-type shower head integrated into the ceiling in the main bathroom and wall-mounted rain shower in all other bathrooms. Partition screens in the showers. Top brand appliances. Multifunction oven, integrated extractor hood in vitroceramic. Chlorinated pool with purification system, equipped with ambient lighting with porcelain stoneware. Integrated shower area in said area for bathing. Pedestrian/vehicle pavement of printed concrete in light color. Perimeter enclosure by means of metal fence and brick wall. Ample landscaped areas and English patios with modern and minimalist landscaping with surrounding and tropical trees, flowers, and exclusive exterior lighting in all areas. The finishes of these areas are of the characteristics mentioned above, of the same quality and similarity as the house. Automatic irrigation system and taps throughout the garden. Automatic access gate to car area with remote control.