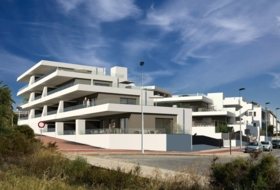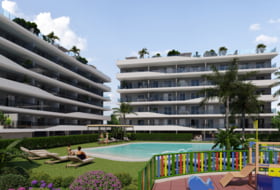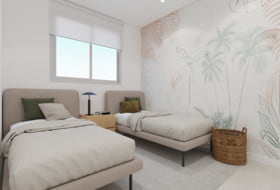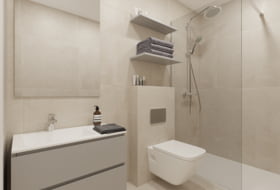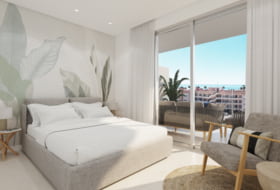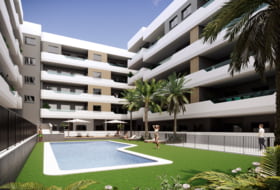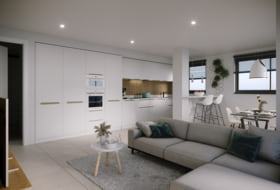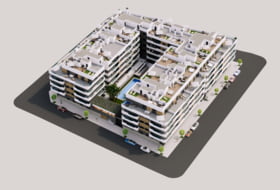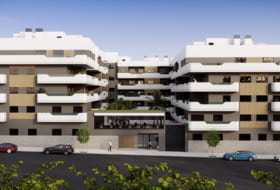
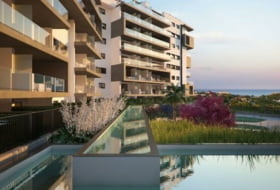
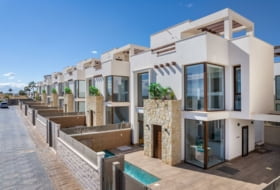
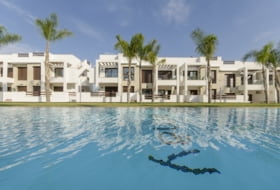
Development Residencial Monte y Mar, new construction in Santa Pola

Sold out
Ref: ON-167
Calle Chipre, 03130, Santa Pola, Alicante See on the map
Type of Complex
Residential
Type of Complex
Building area
67-375 m2
Building area
Condition
Under construction
Condition
Top developments in Alicante
El Pinet Beach II
From 246 000 €
Urbanización La Marina
El Pinet Beach II
LO MARABU VILLAS
From 496 000 €
Calle Triángulo, Rojales
LO MARABU VILLAS
Vista Azul XXXVII - FASE 3, BLOQUE 1, 8 y 9
344 900 €
Avenida el Fenoll s/n, Urbanización El Raso
Vista Azul XXXVII - FASE 3, BLOQUE 1, 8 y 9
VENECIA V
From 755 000 €
Camino de la Solana, Polop
VENECIA V
Villas de la sal
From 429 900 €
Calle Tchaikovsky, San Miguel de Salinas
Villas de la sal
Villa Amalia Mediterranean Gardens
From 380 000 €
Av. Desiderio Rodriguez, Torrevieja
Villa Amalia Mediterranean Gardens
ESSENCE II
465 000 €
Avenida de las Acacias, Las Heredades
ESSENCE II
La Finca golf - Costa Blanca
619 000 €
Calle Benijofar SN, Algorfa
La Finca golf - Costa Blanca
Isea Views
From 890 000 €
Avda. de Europa, Calpe
Isea Views
SeaGardens
Inquire more details
Calle Miguel de Unamuno, Dehesa de Campoamor
SeaGardens
Las Lagunas
579 000 €
Av. de Argentina, Rojales
Las Lagunas
Balcones de Amay
305 000 €
Calle Pego, Torrevieja
Balcones de Amay

Description

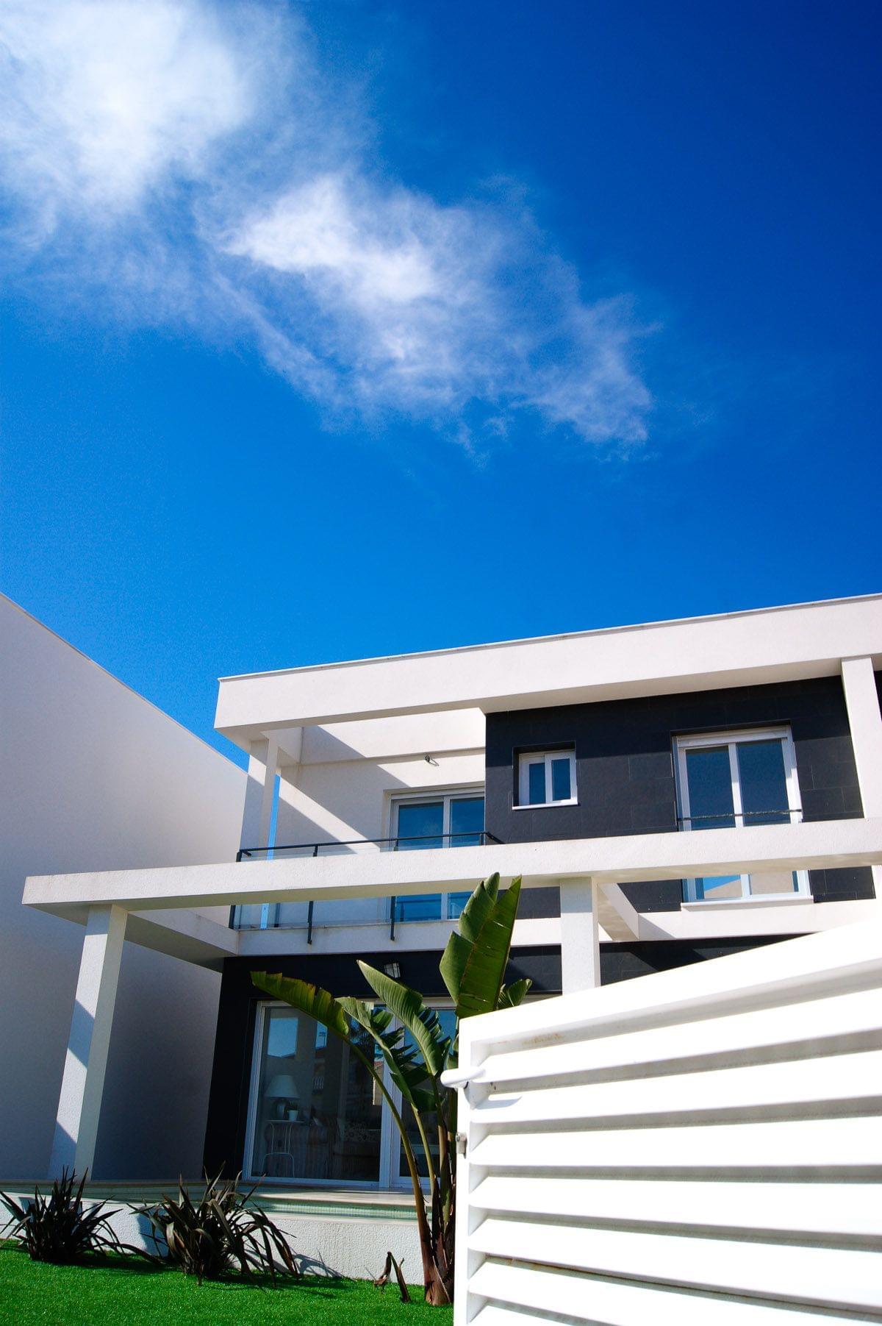
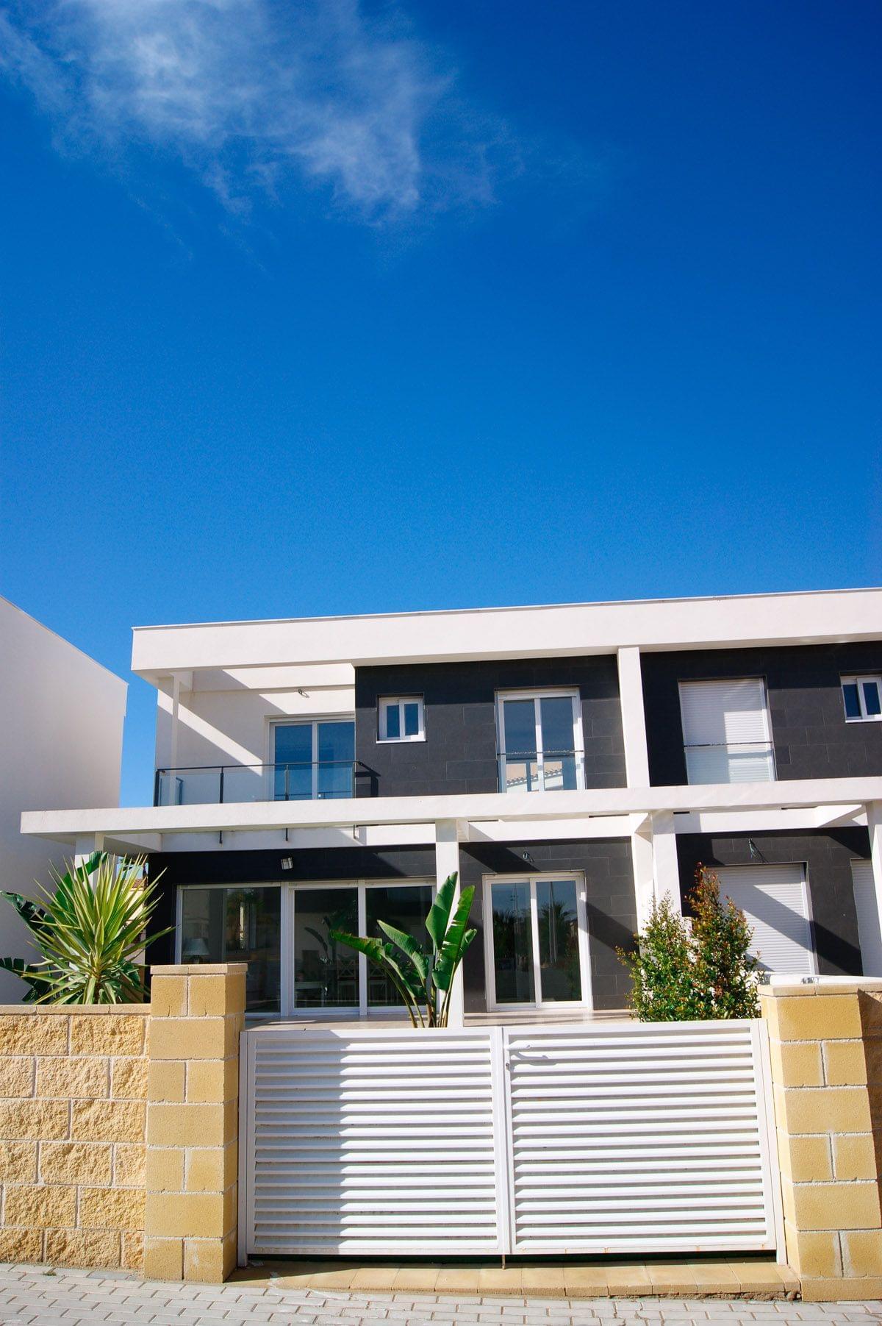
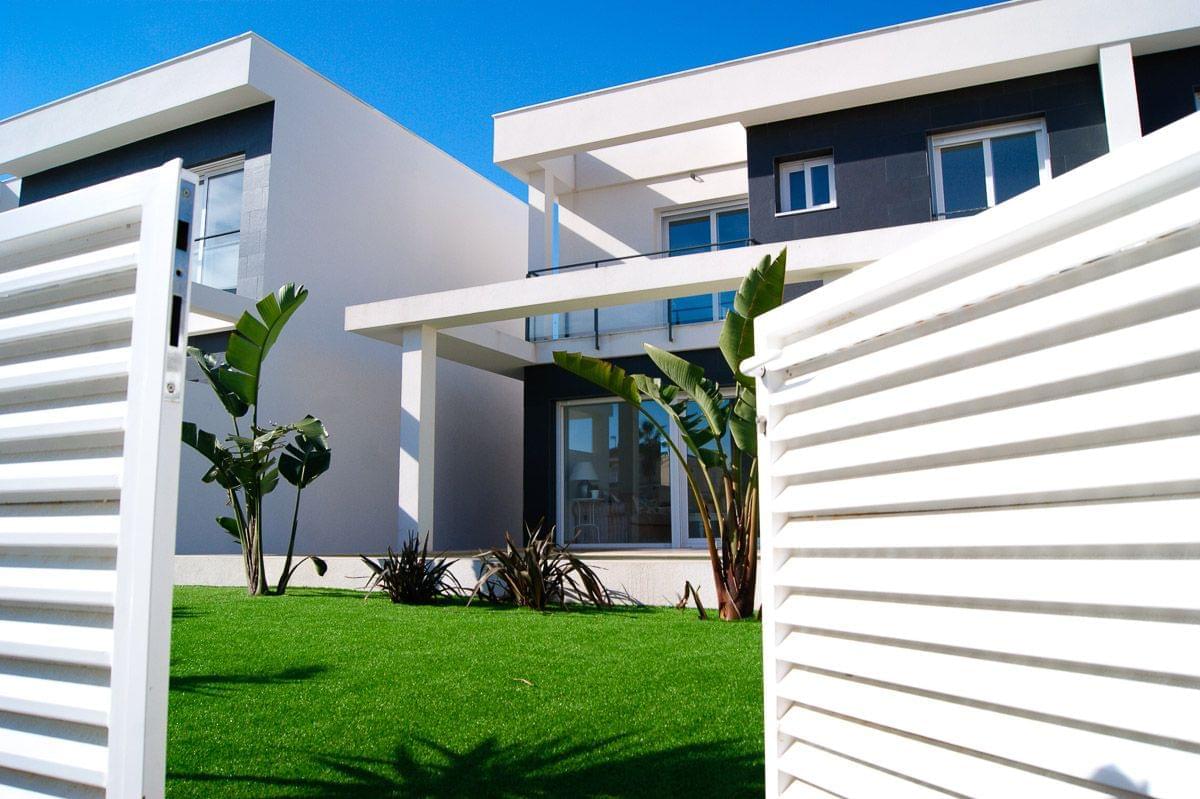
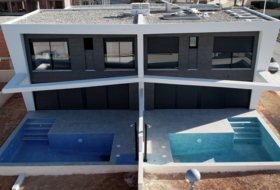
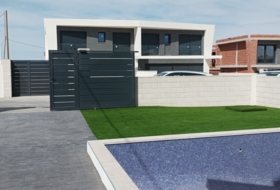
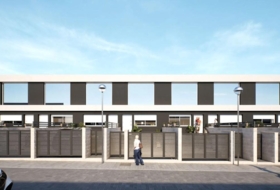
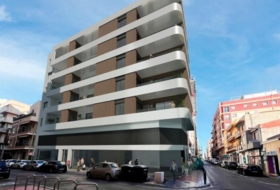
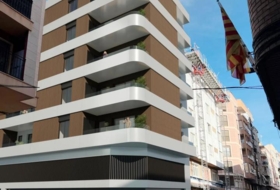
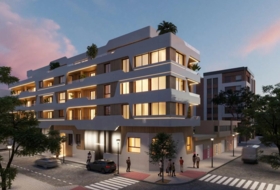
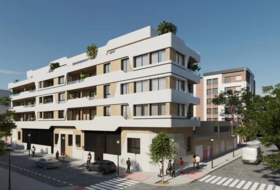
Newly built custom single-family homes for sale in Gran Alacant.

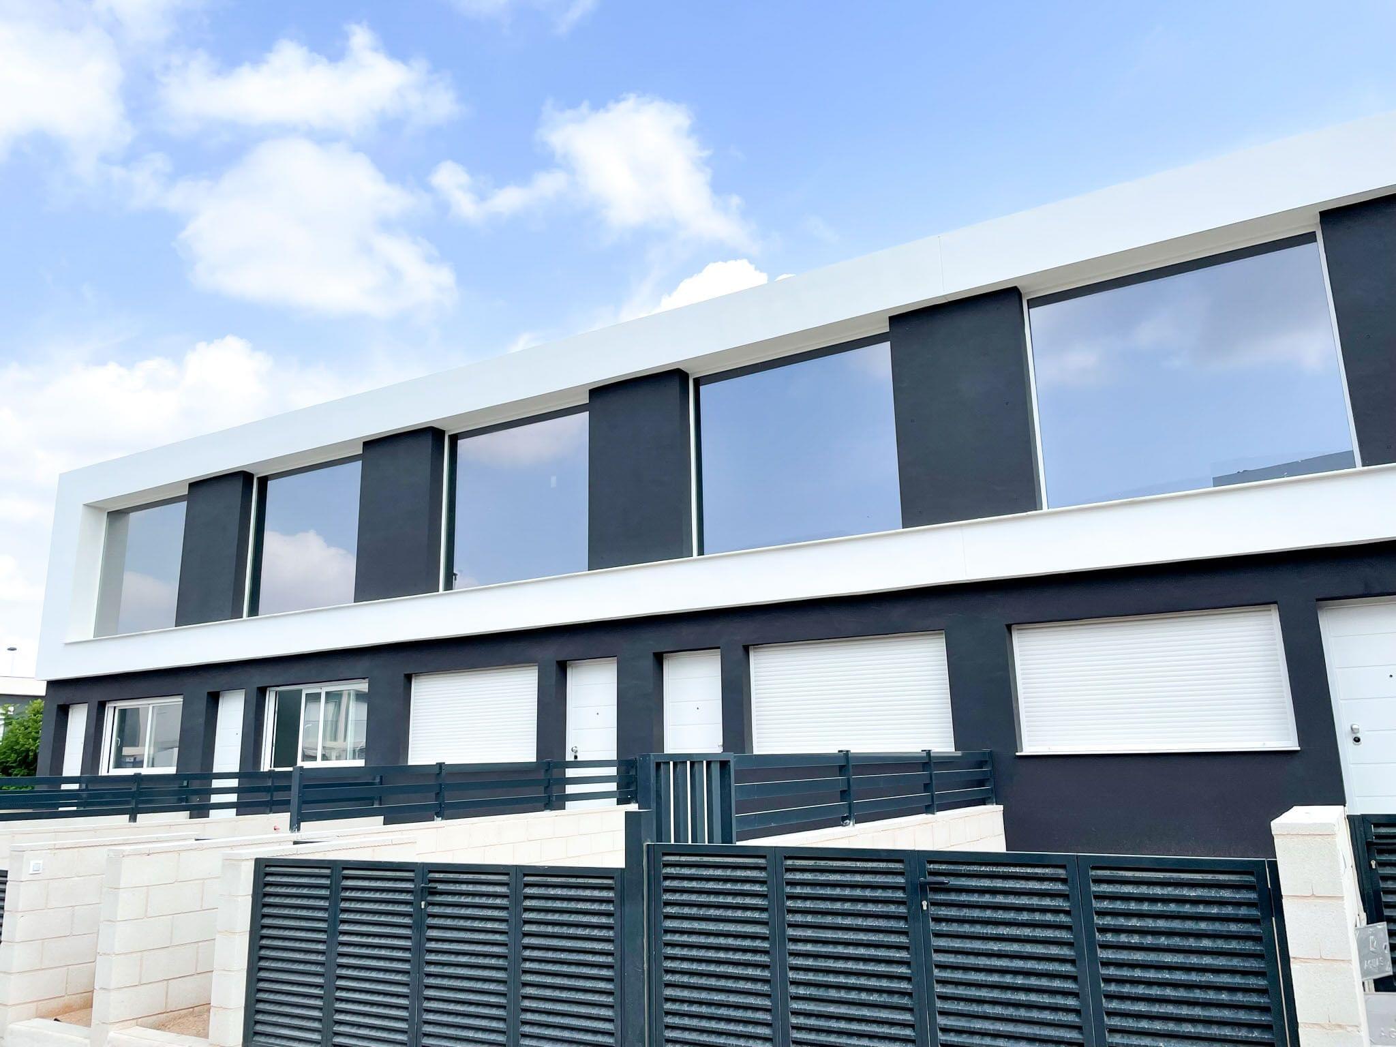
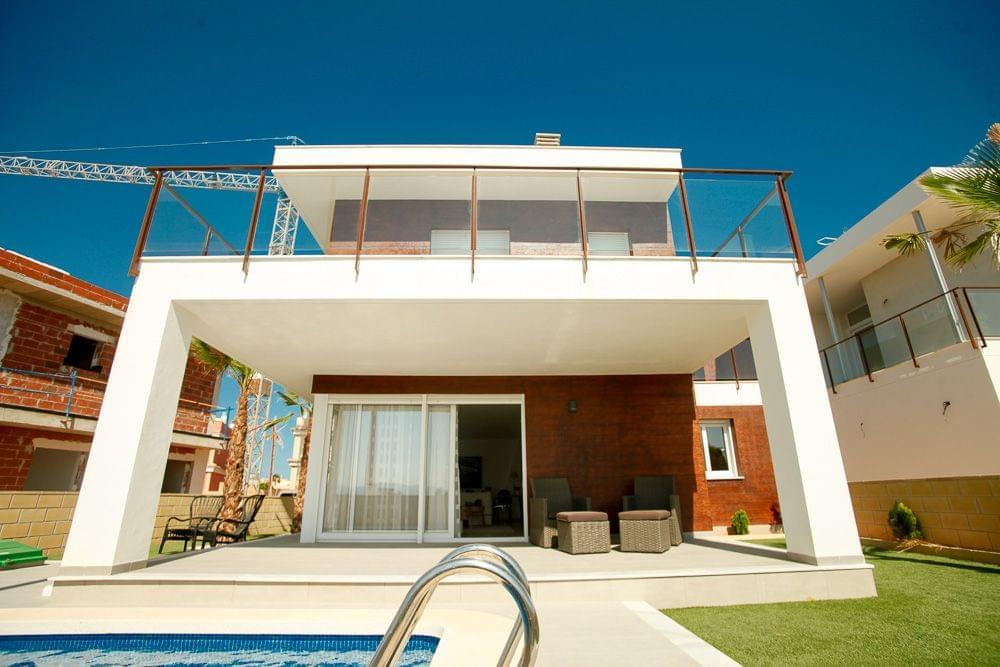
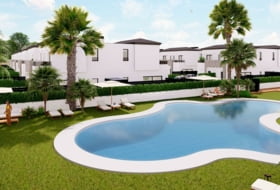
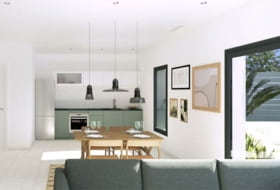
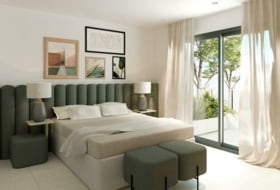
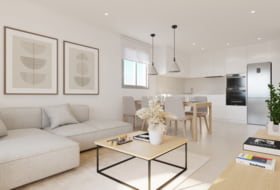
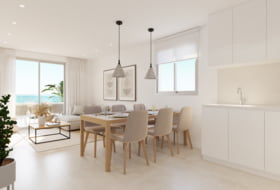
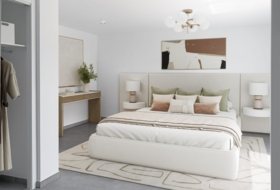
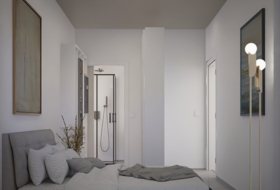
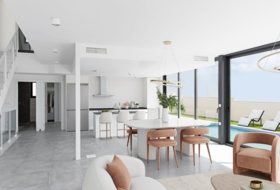
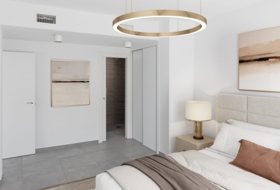
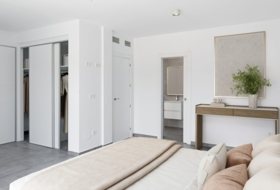
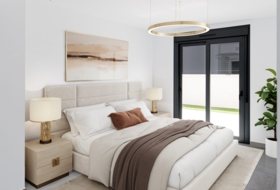
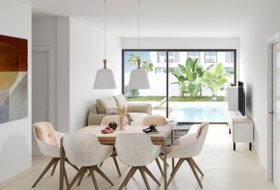
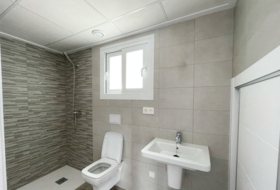
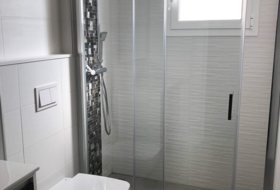
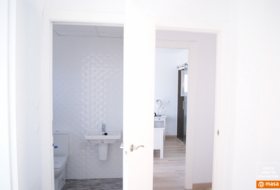
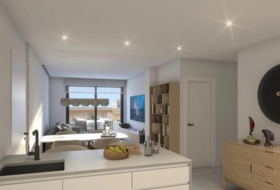
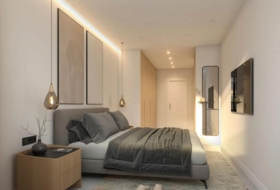
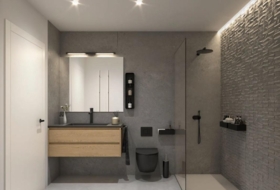
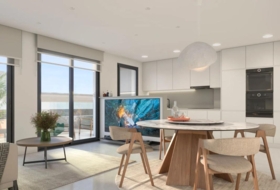
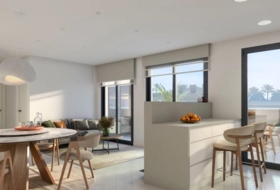
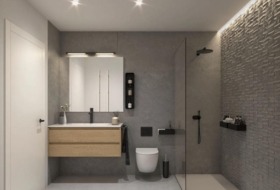
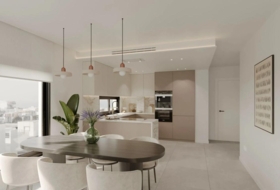
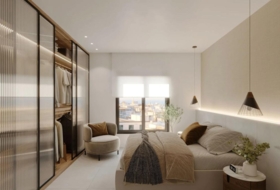
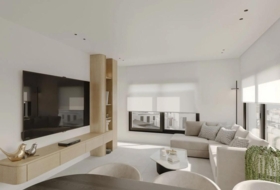
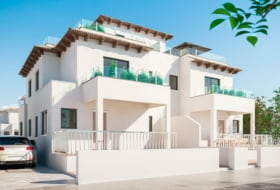
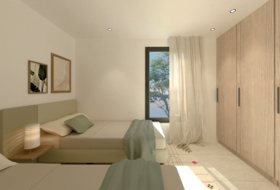
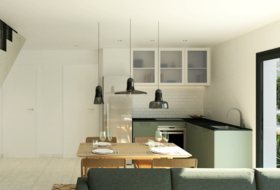
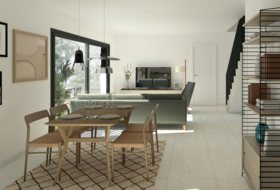
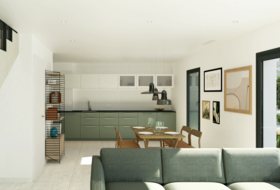
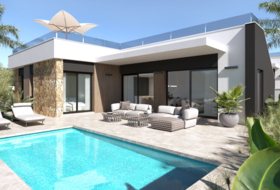
Monte y Mar Residential proposes new homes with the possibility of different typologies for vacation or residential use. Each home can be designed and customized, allowing you to choose the number of bedrooms, bathrooms, room layout, kitchen and bathroom style, as well as materials and finishes.

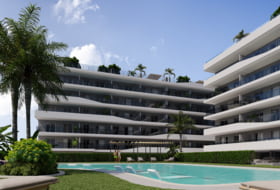
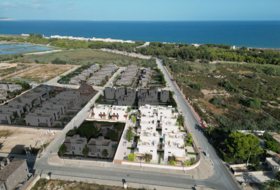
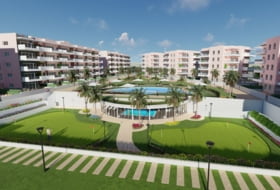
Located in Monte y Mar, this new residential complex is situated in a prime beachfront location, just 1 minute from Gran Alacant Shopping Center and only 5 minutes from the airport, with easy access to the highway and connections to Alicante, Elche, and Santa Pola.

Monte y Mar Residential Home Typologies:

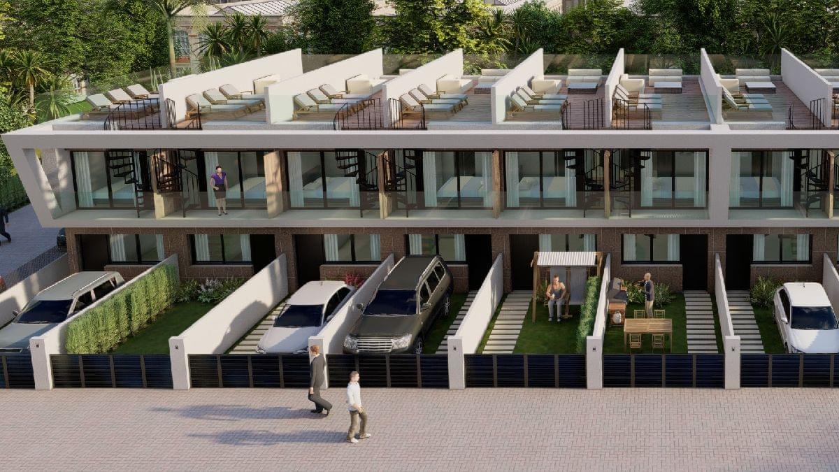
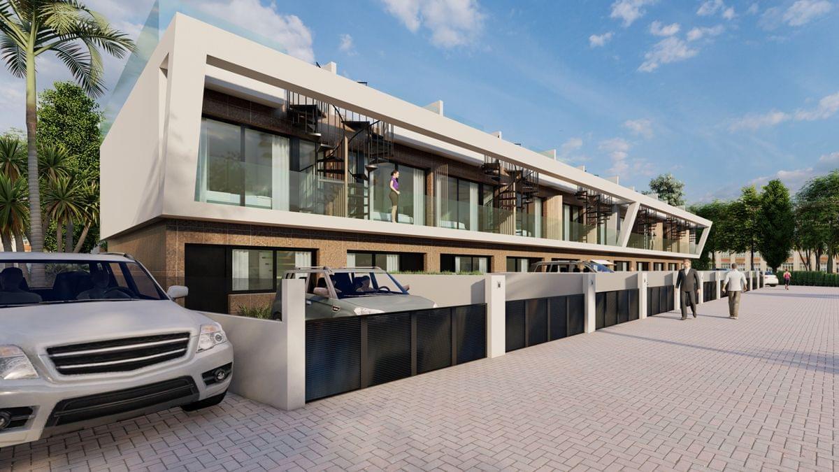
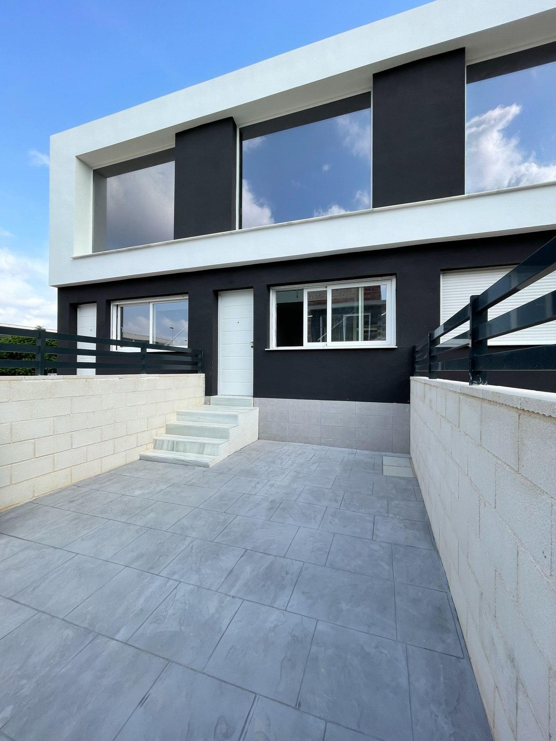
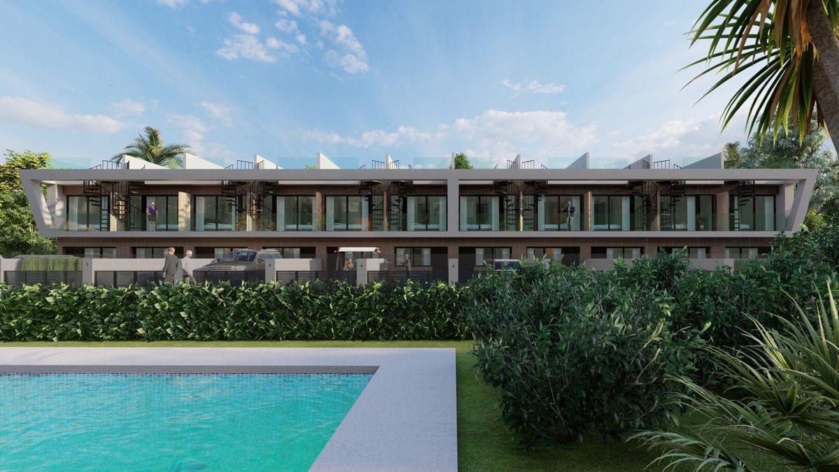
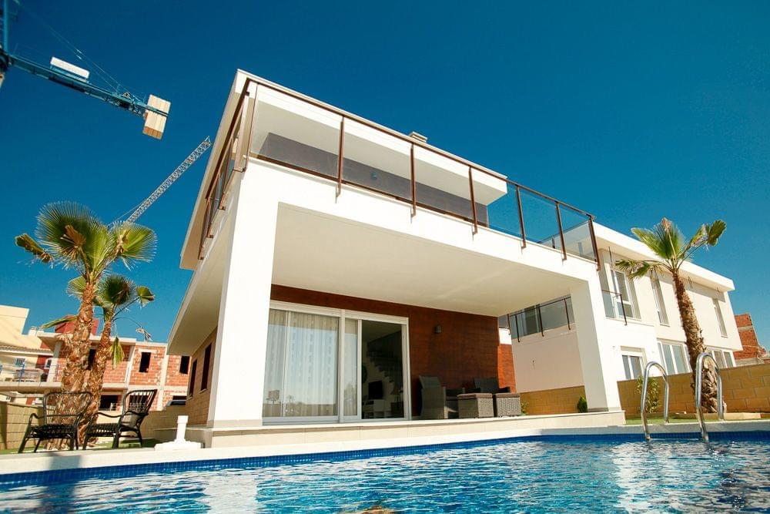
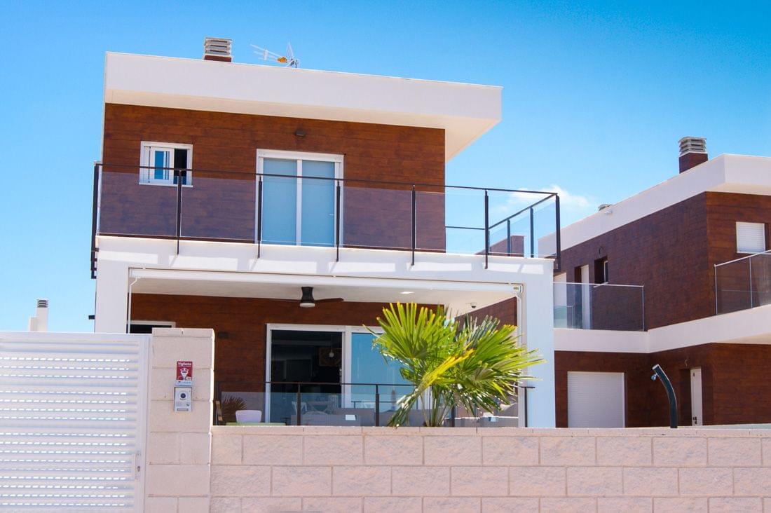
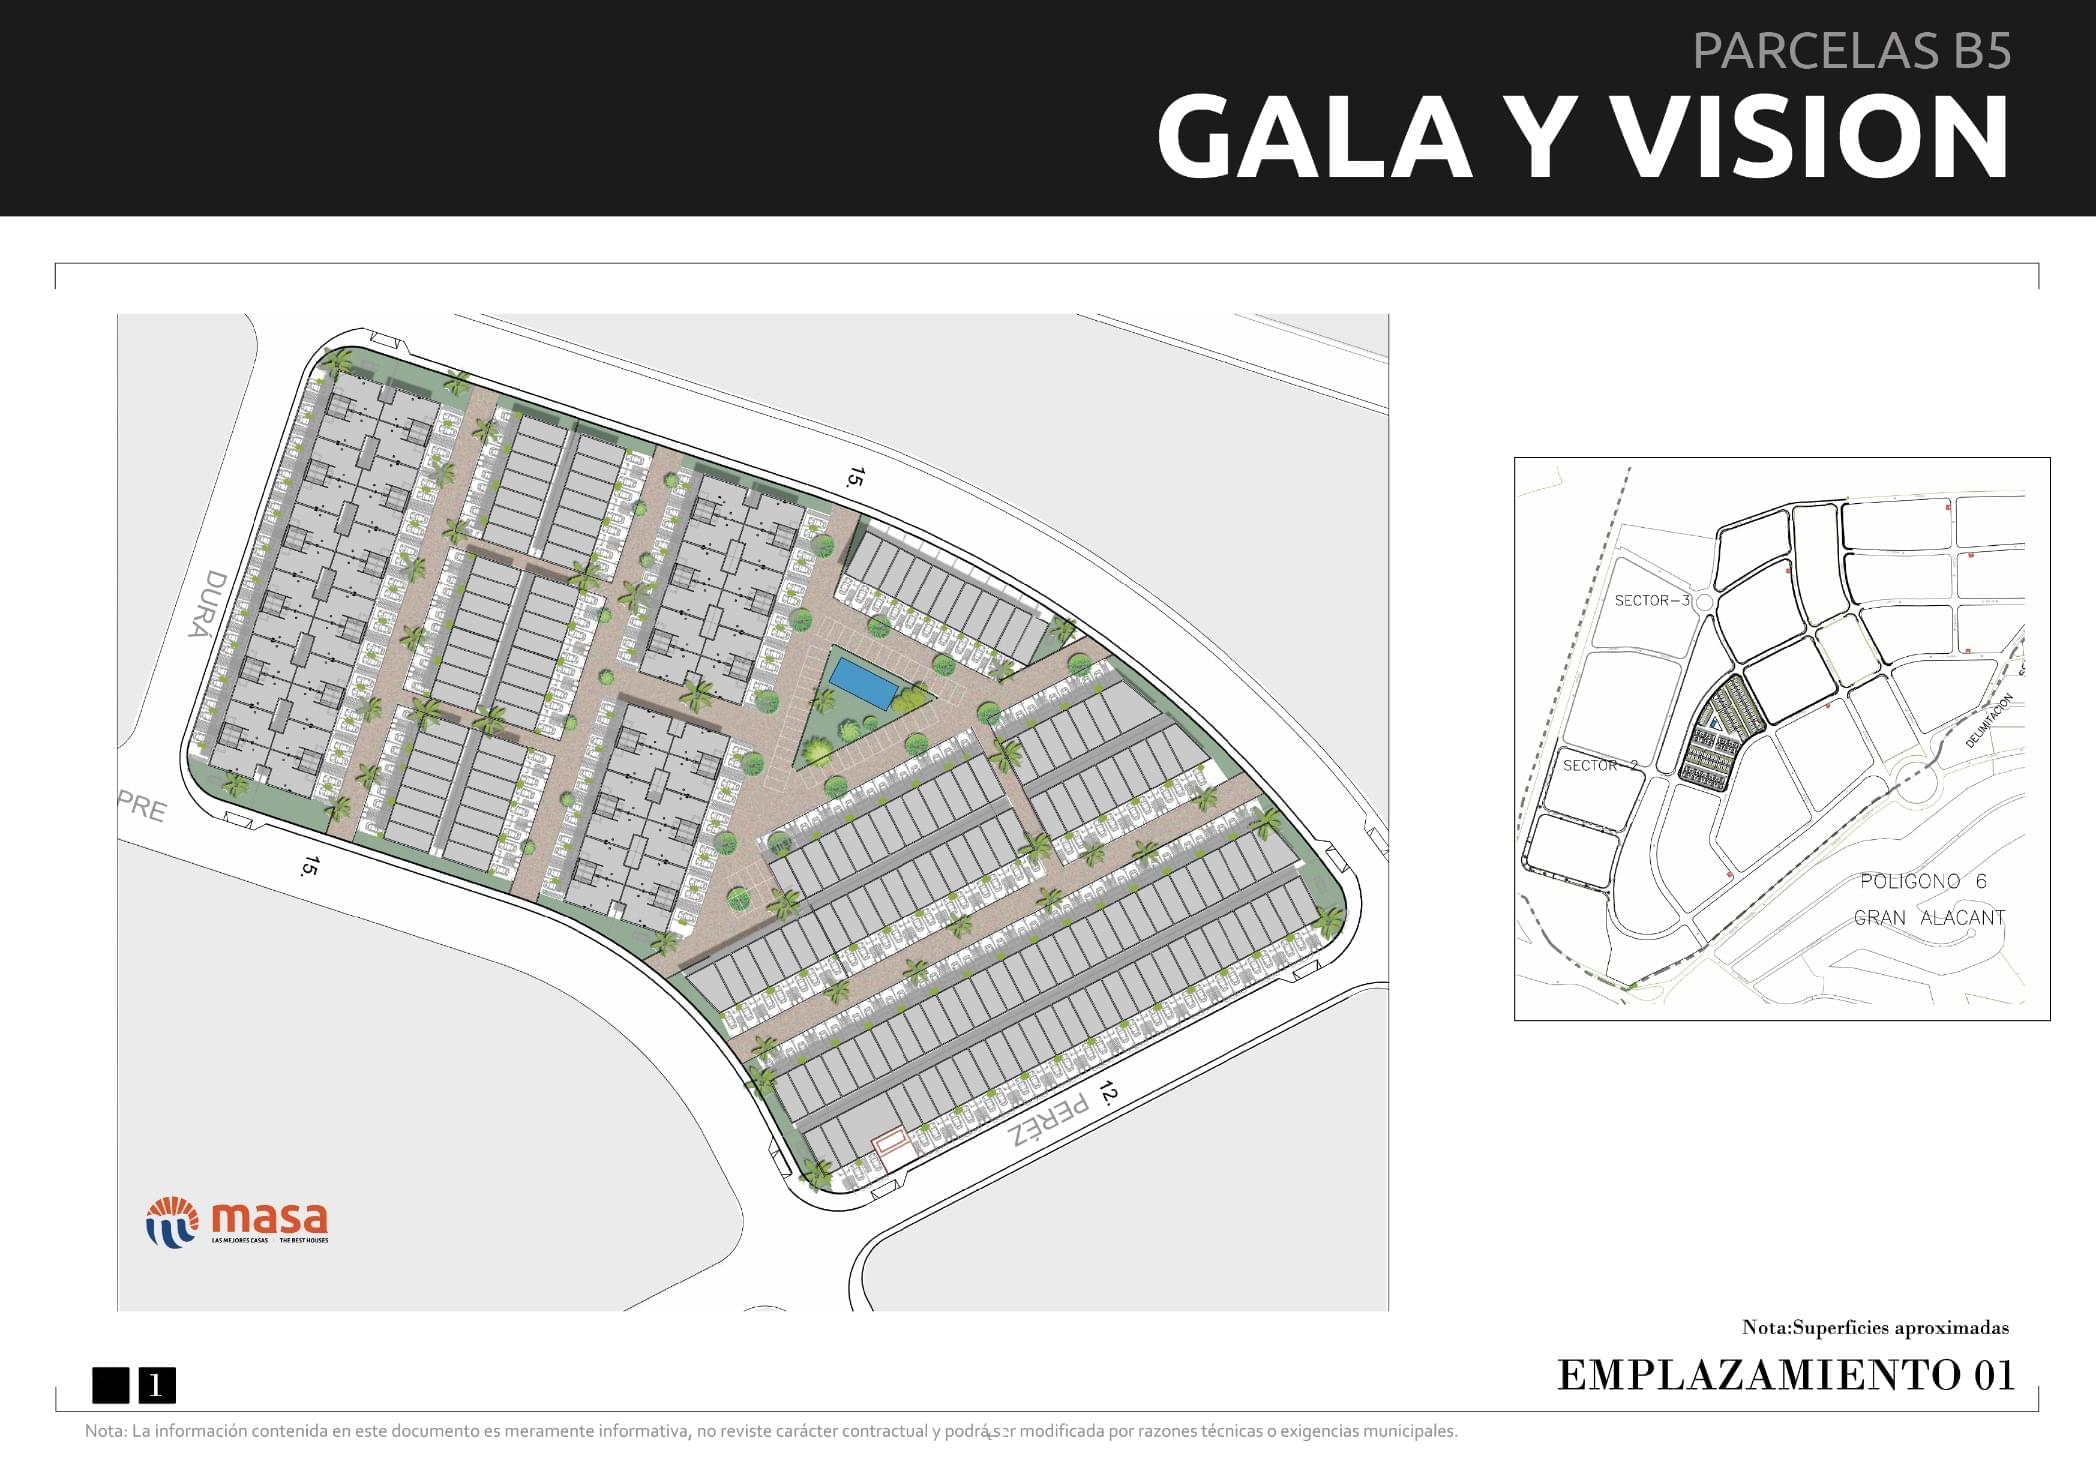
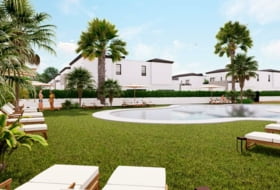
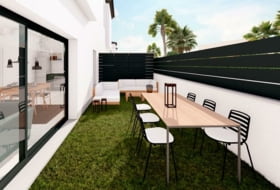
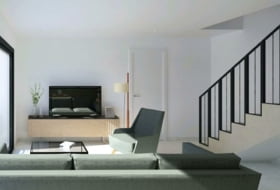
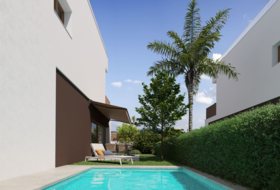
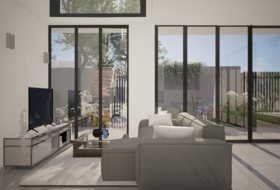
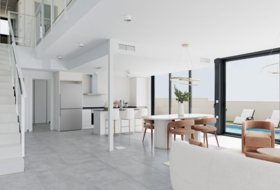
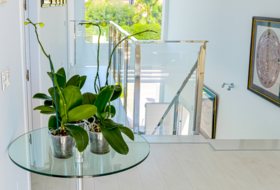
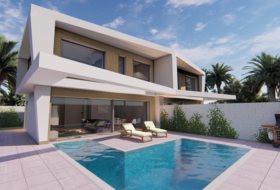
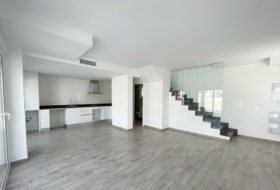
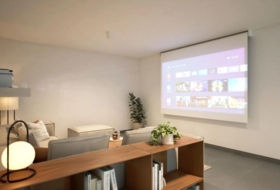
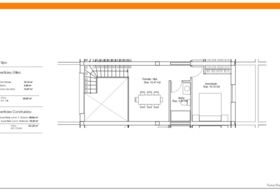
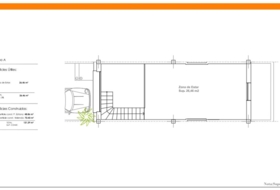
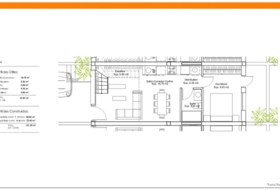
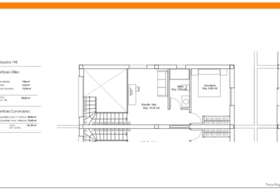
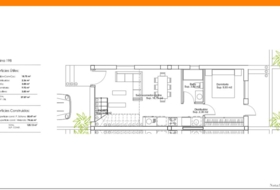
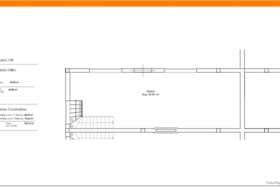
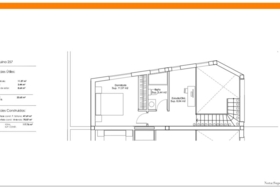
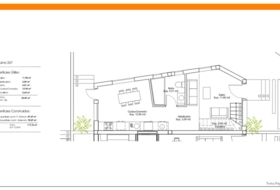
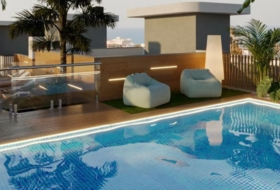
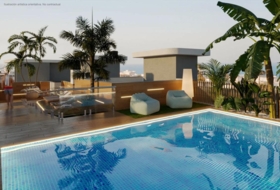
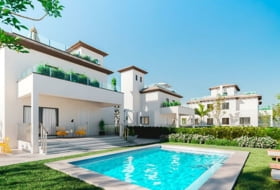
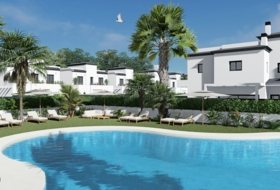
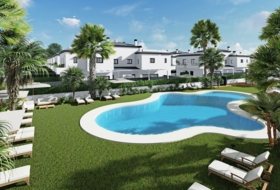
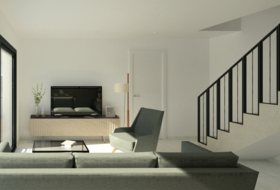
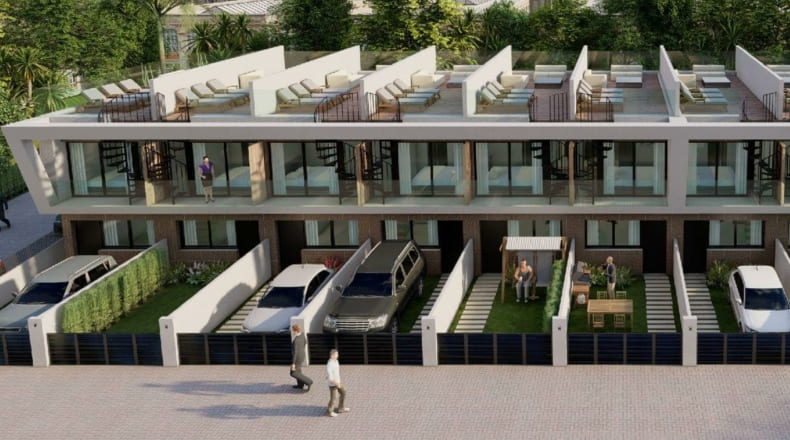
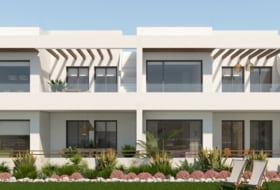
Vision Model Vision offers a modern concept of linear and simple design both inside and out. The duplexes feature two floors with a staircase of linear and simple wooden steps. Each duplex has its own parking space, garden, and backyard, and the residential area has a communal pool.

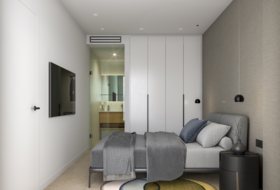
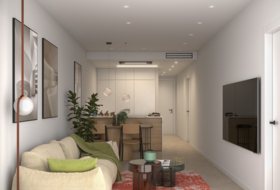
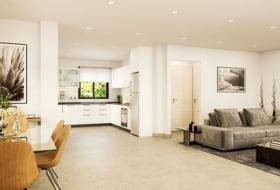
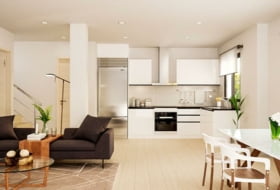
Vision offers a living space of 68 m2, configurable in different layouts. The duplex can be distributed with 1, 2, or even 3 bedrooms, with an independent or American-style kitchen, 1 or 2 bathrooms, or the option to choose spacious open areas instead of bedrooms.

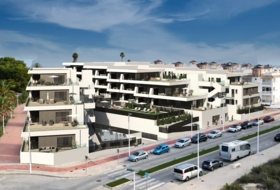
Gala Ground Model Gala is a new concept of modern apartment with high-quality architectural style. It is designed to maximize space, with natural light creating a spacious and comfortable living environment. It is built in blocks of 8 homes, all with a garden plot and the option of a parking space. The residential complex features common areas such as extensive green areas and a communal pool.

The different construction options offered by Gala include ground floor apartments with 2 or 3 bedrooms, 2 bathrooms, and an independent or American-style kitchen with a backyard.

Zielo Model Zielo is a duplex distributed over two floors with a linear and modern design and the peculiarity of having no neighbors in front or behind, with incredible views of the pool.

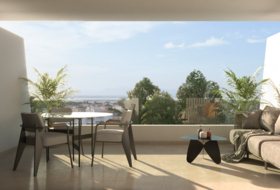
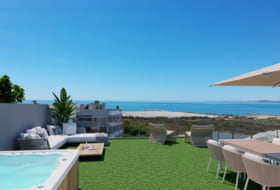
This model has two interior distribution options, providing up to 3 bedrooms and a solarium terrace with private access. One of the bedrooms features a large front glass that provides natural light almost all day long, and outside, the duplex has a garden and parking area of 30 m². The communal area also includes a communal pool.

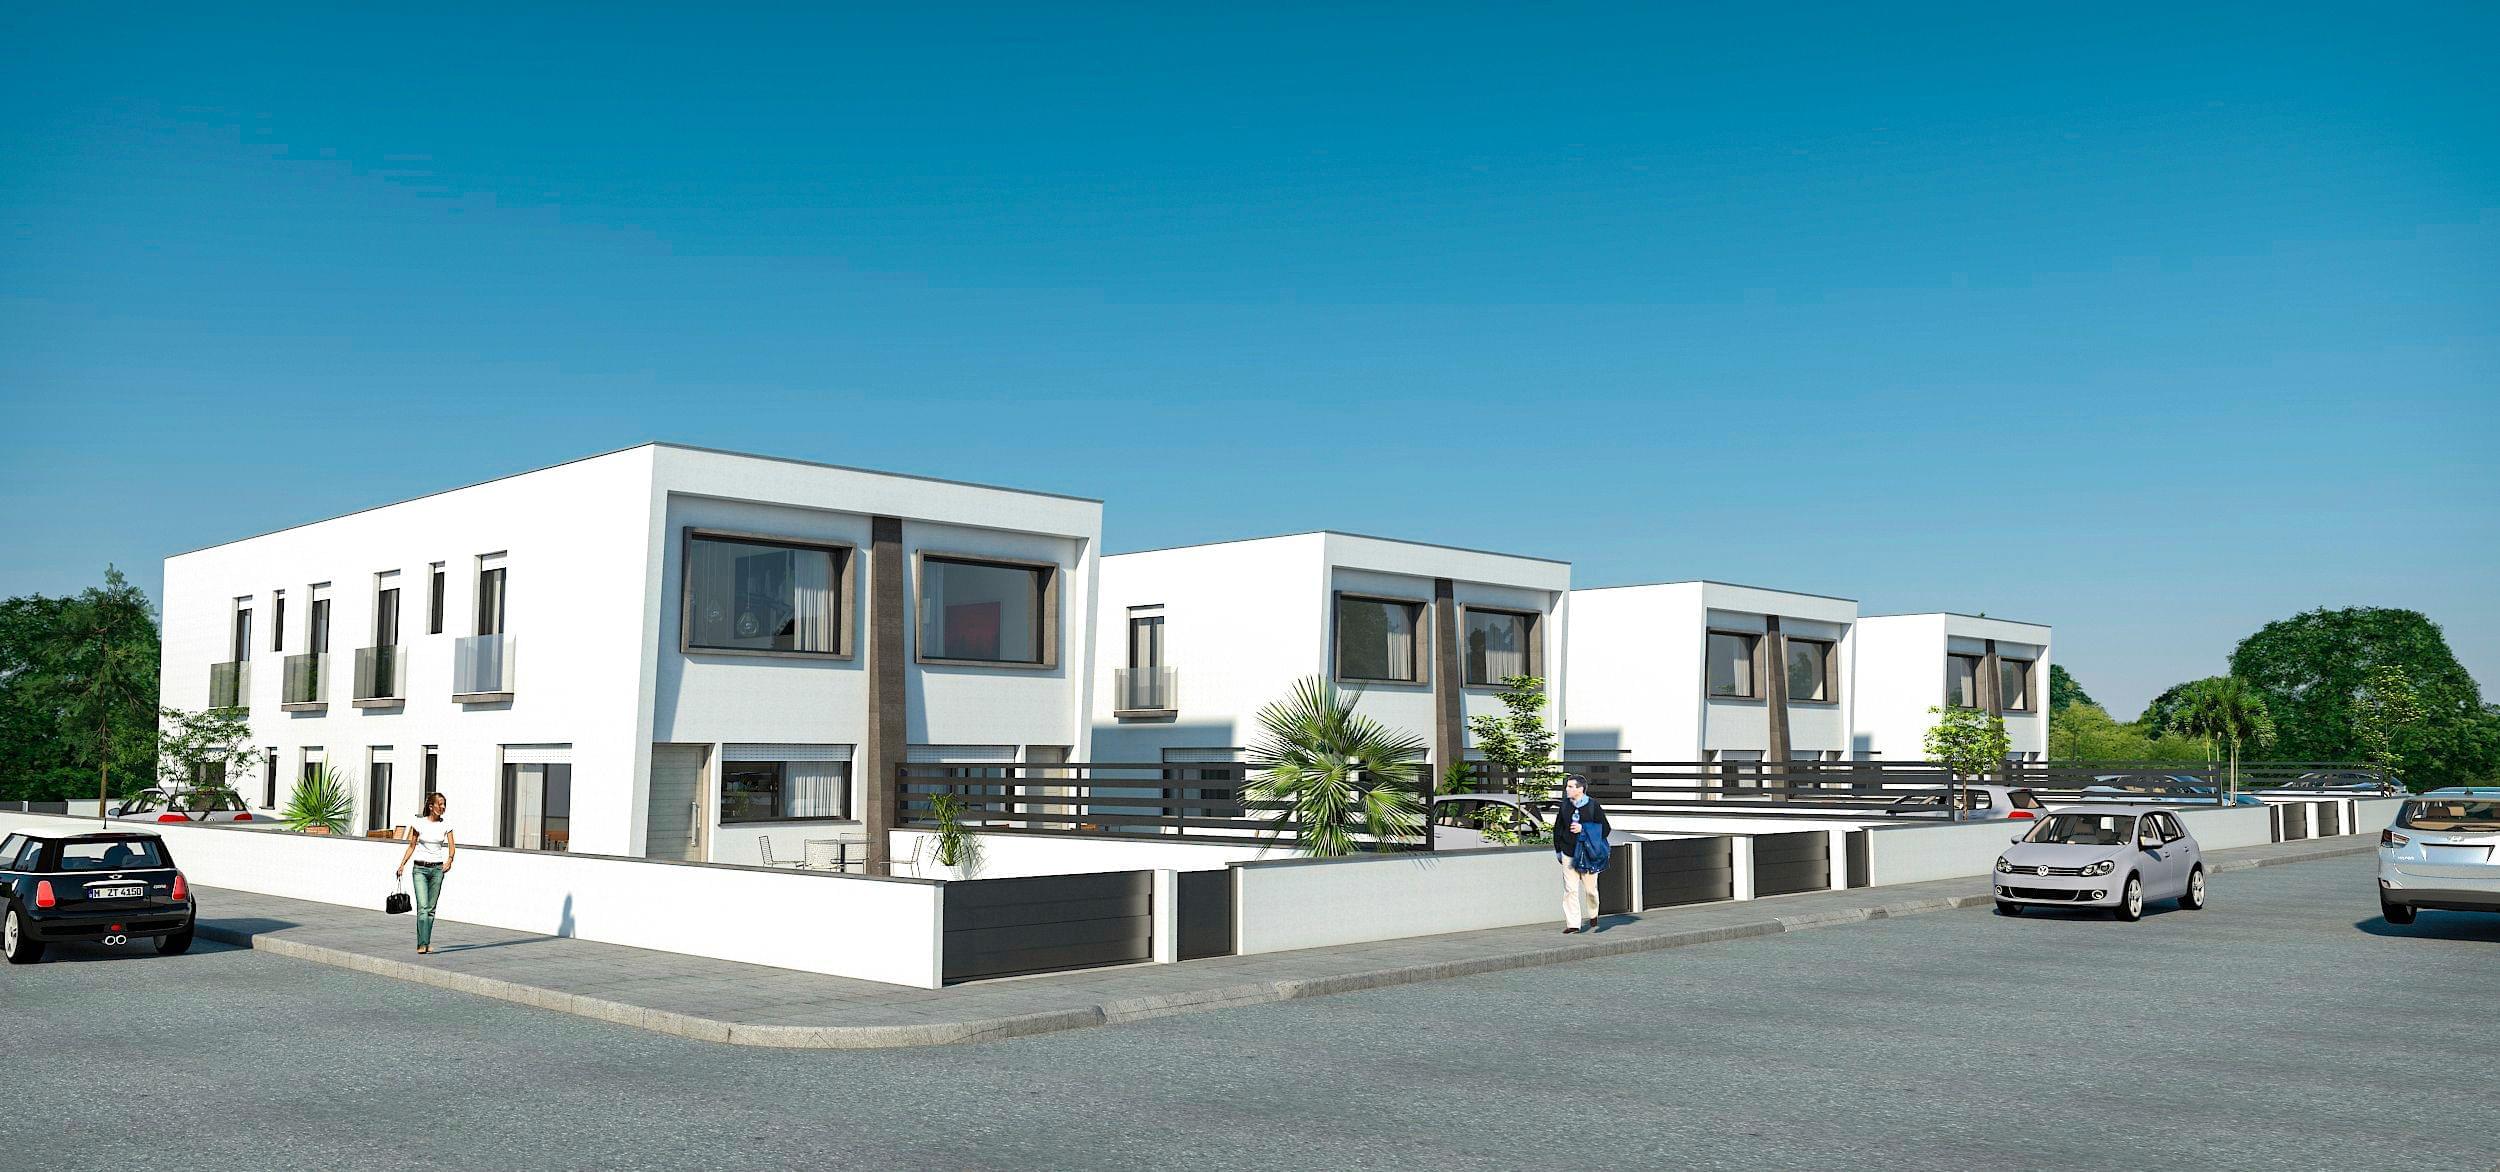
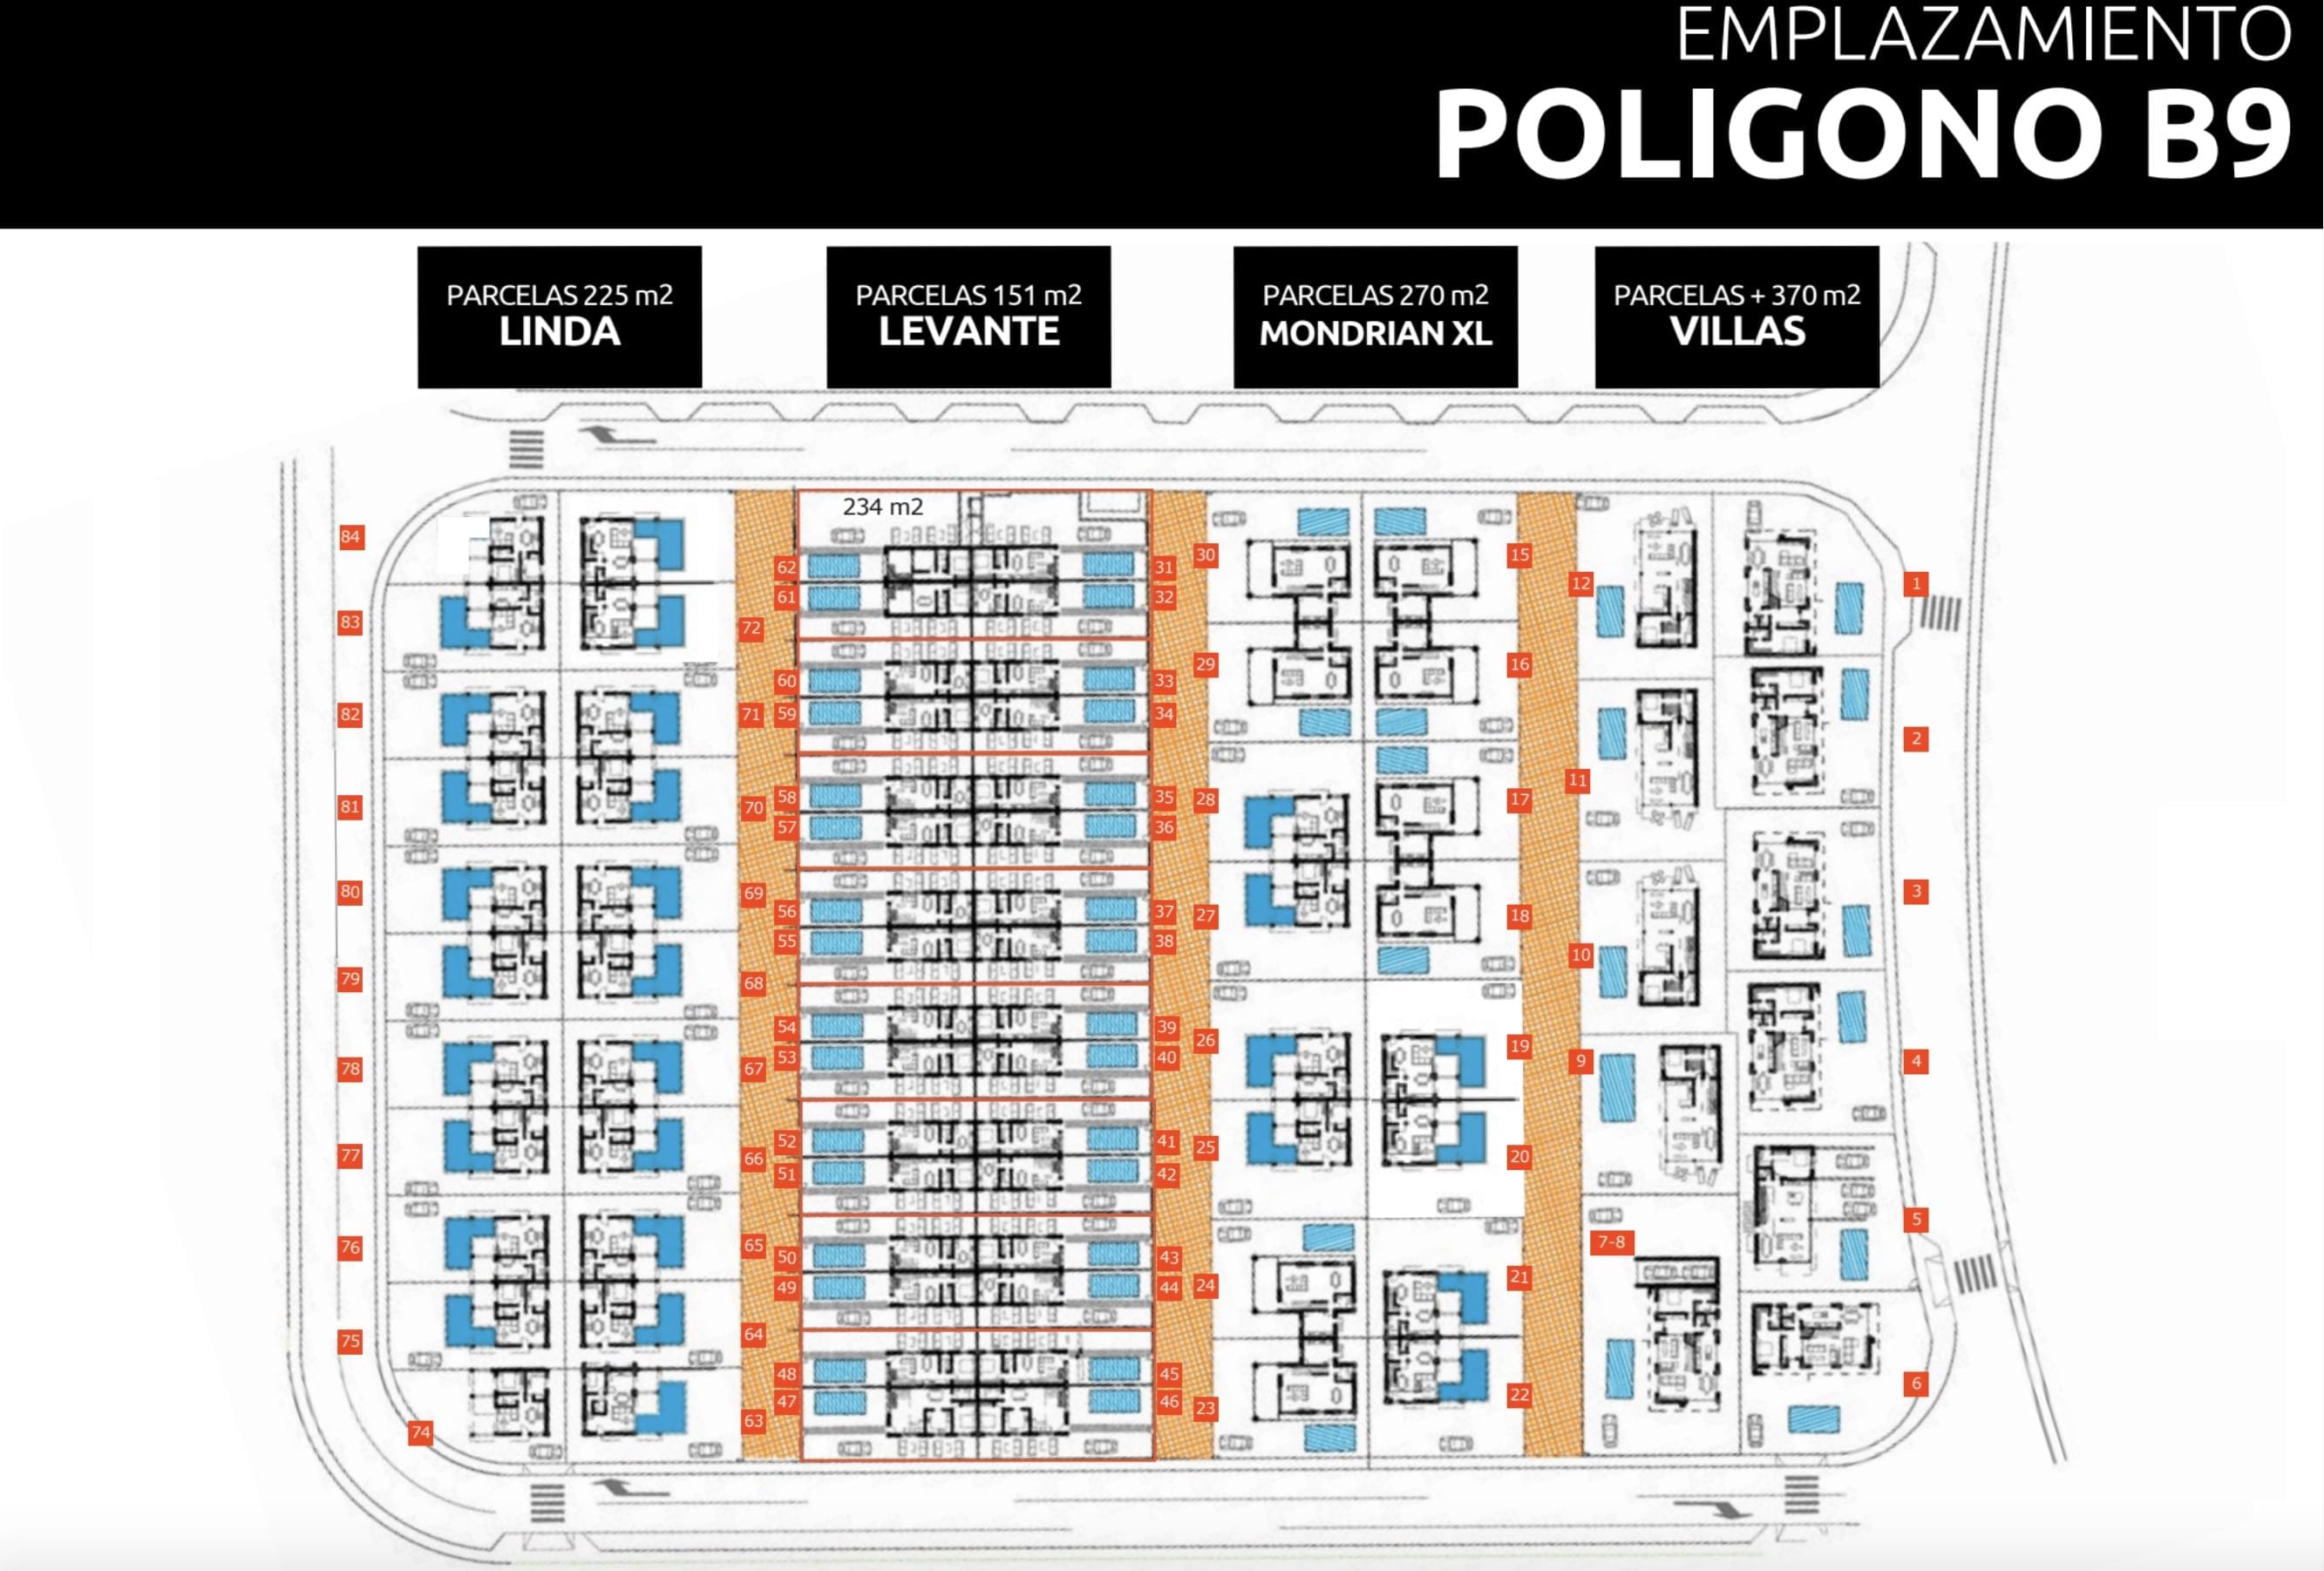
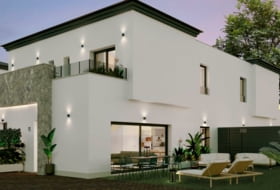
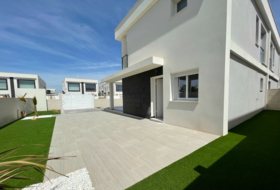
Levante Model Levante is a new practical, aesthetic, flexible, and very bright concept of new construction. It is a semi-detached duplex with a modern architectural style and high-quality materials, offering 2 ground floor options and 3 upper floor options that can be combined in any way. It can have 1, 2, or 3 bedrooms, 1 or 2 bathrooms, and an independent or American-style kitchen.

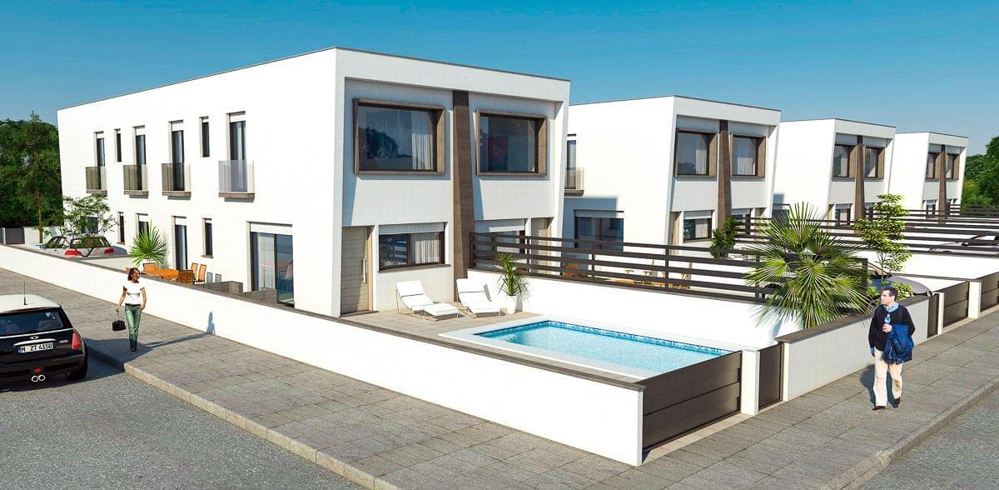
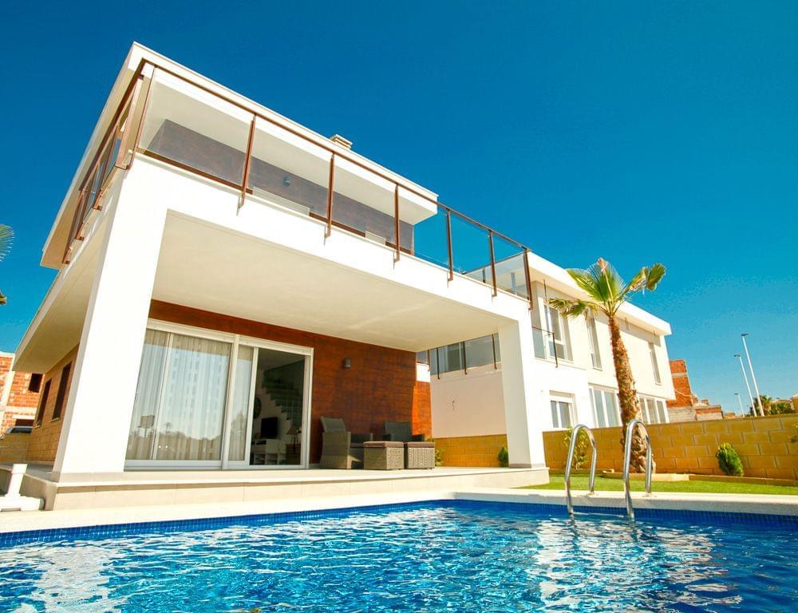
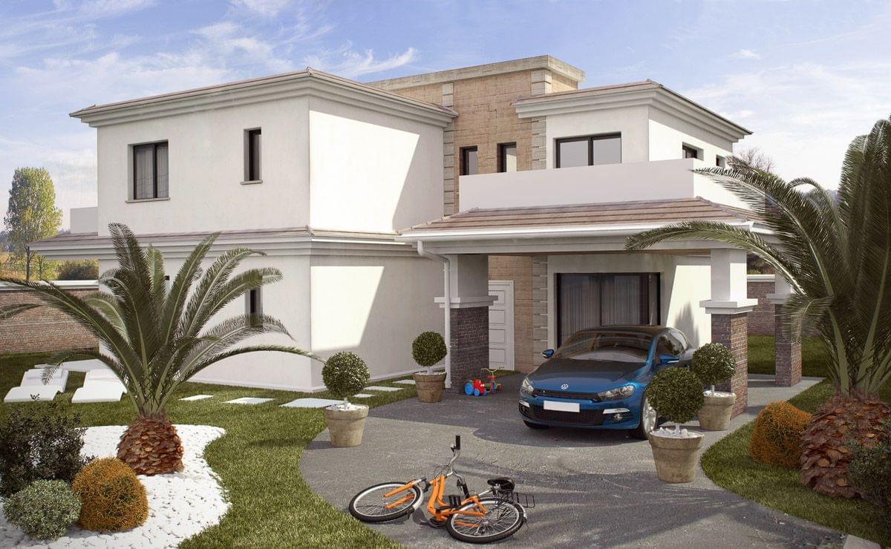
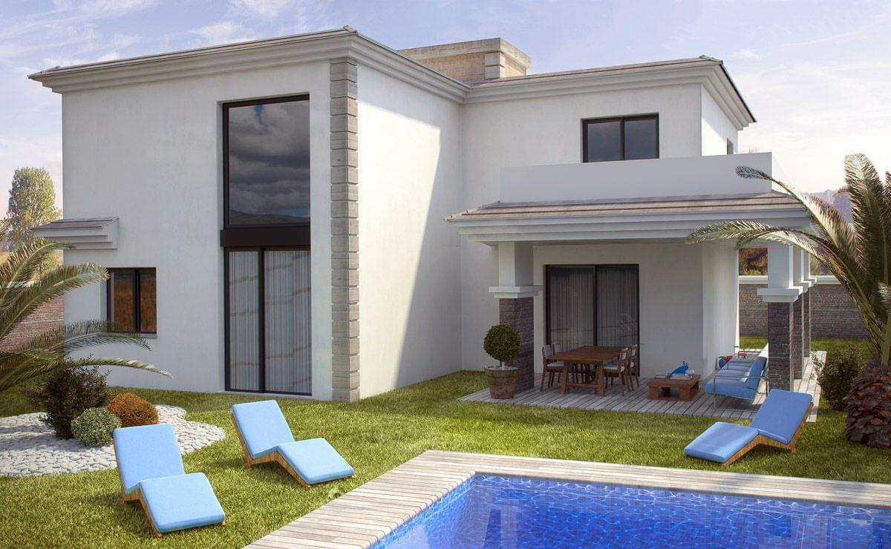
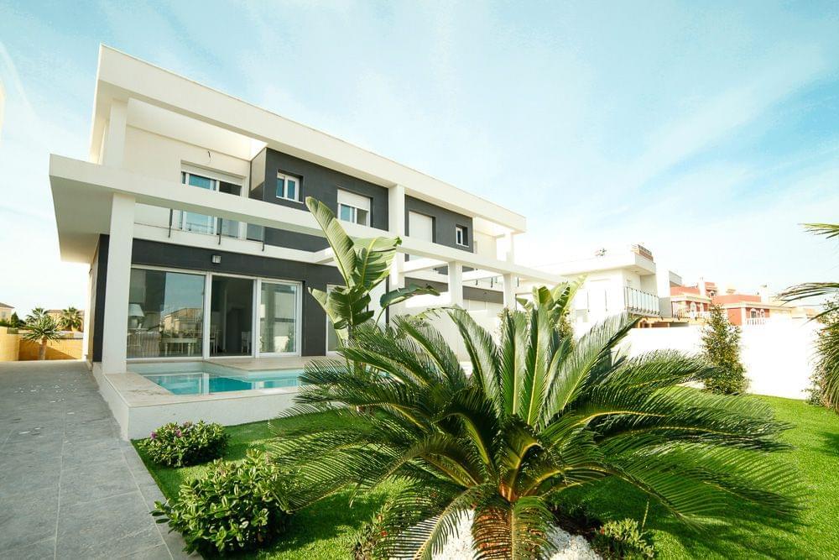
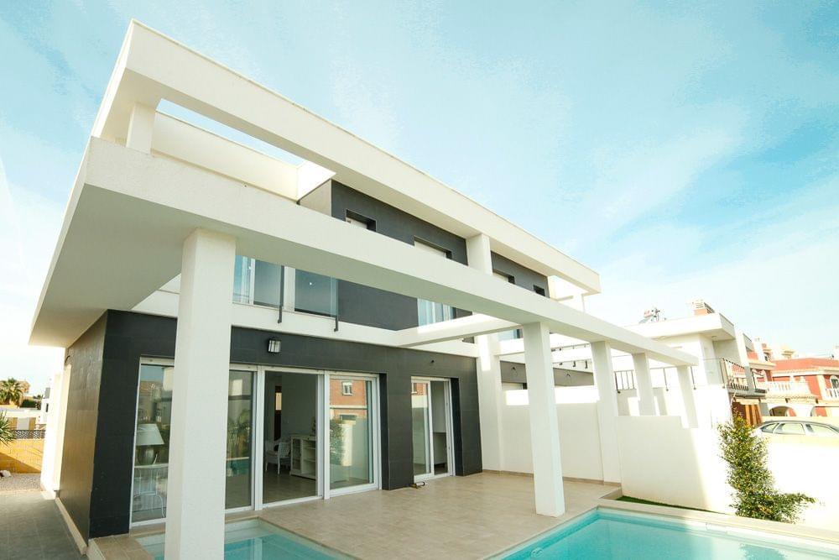
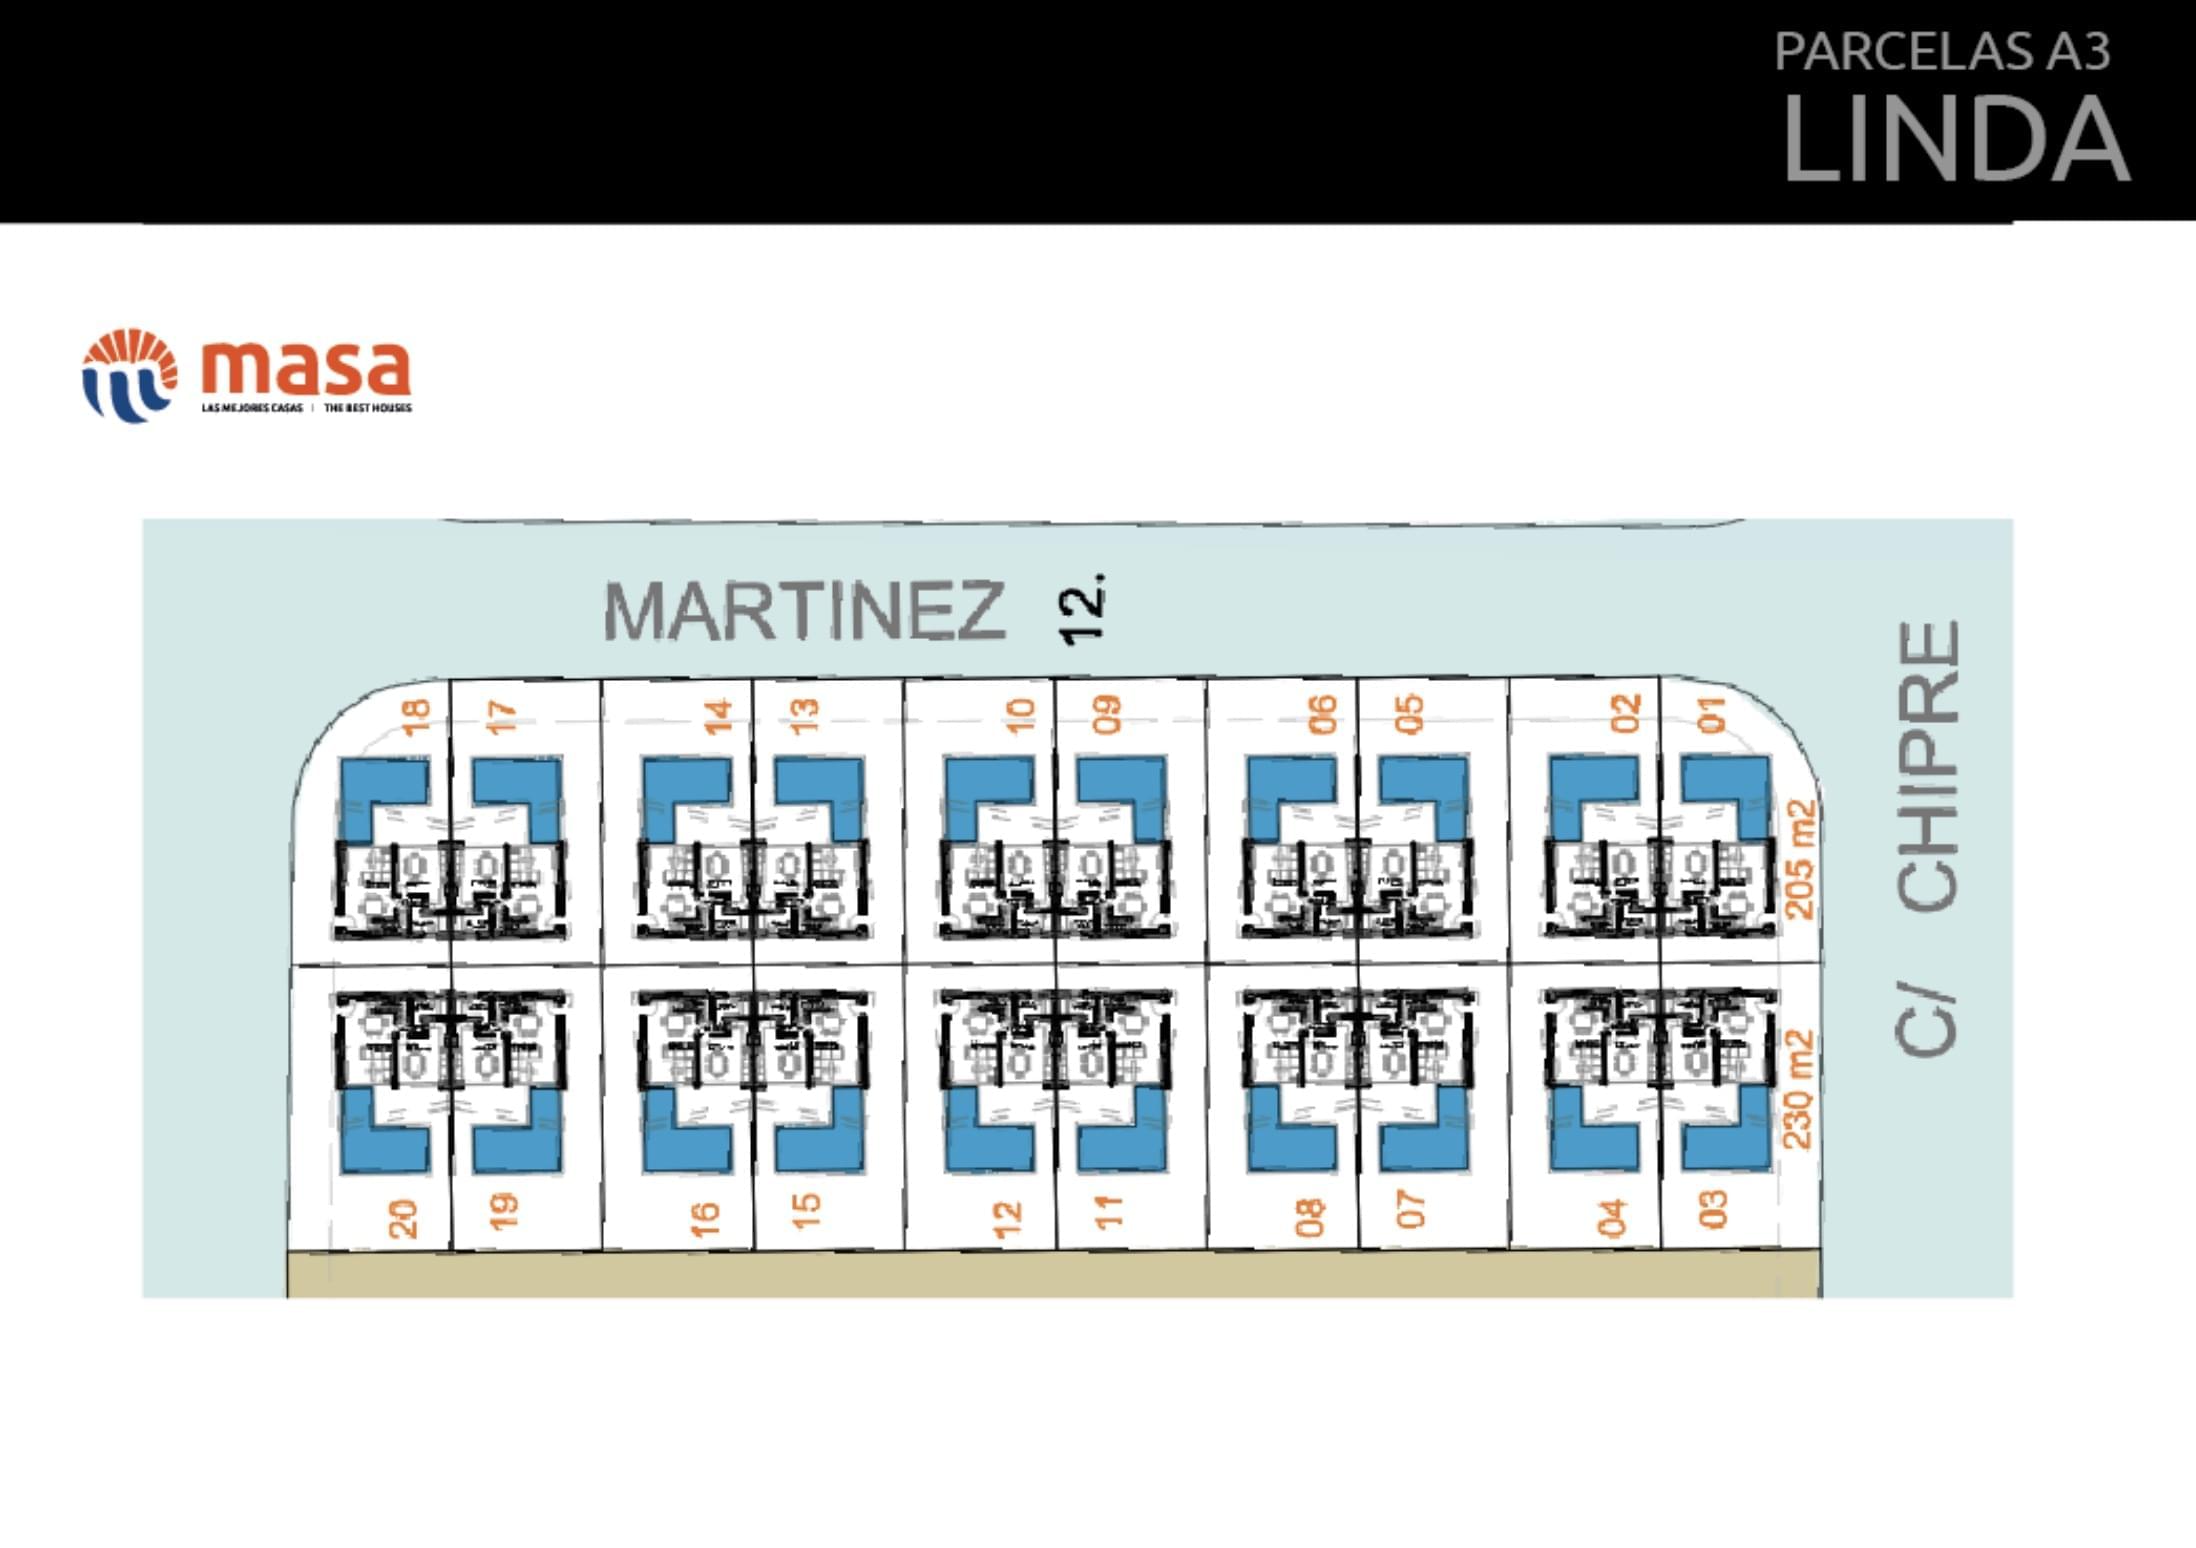
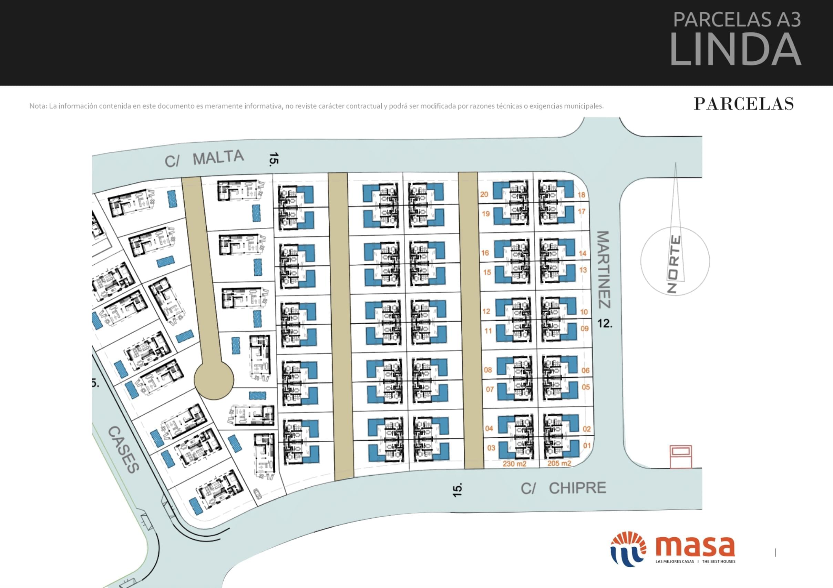
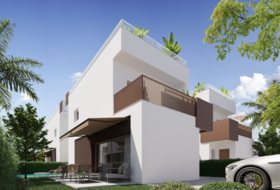
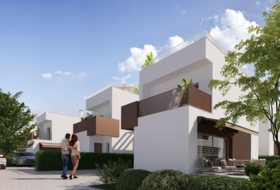
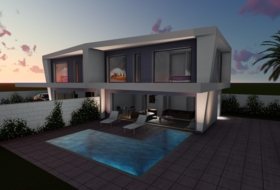
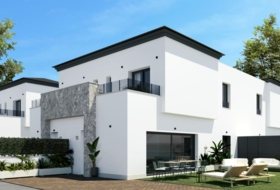
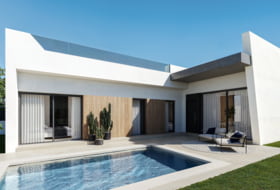
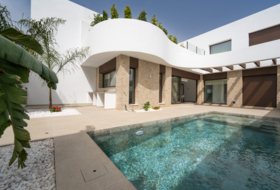
Linda Model Linda is a new semi-detached villa project, flexible with modern design and high qualities, comfortable and bright. Straight lines and spaces with natural light are the top priorities in the improved model of Linda.

It is a two-story single-family home built on a 215 m² plot with a terrace, front porch, and 18 or 4 m² pool. The Linda model has the option to add a finished or semi-finished basement. Through the choice of materials, finishes, and layout, the house can be adapted according to the needs of each client.

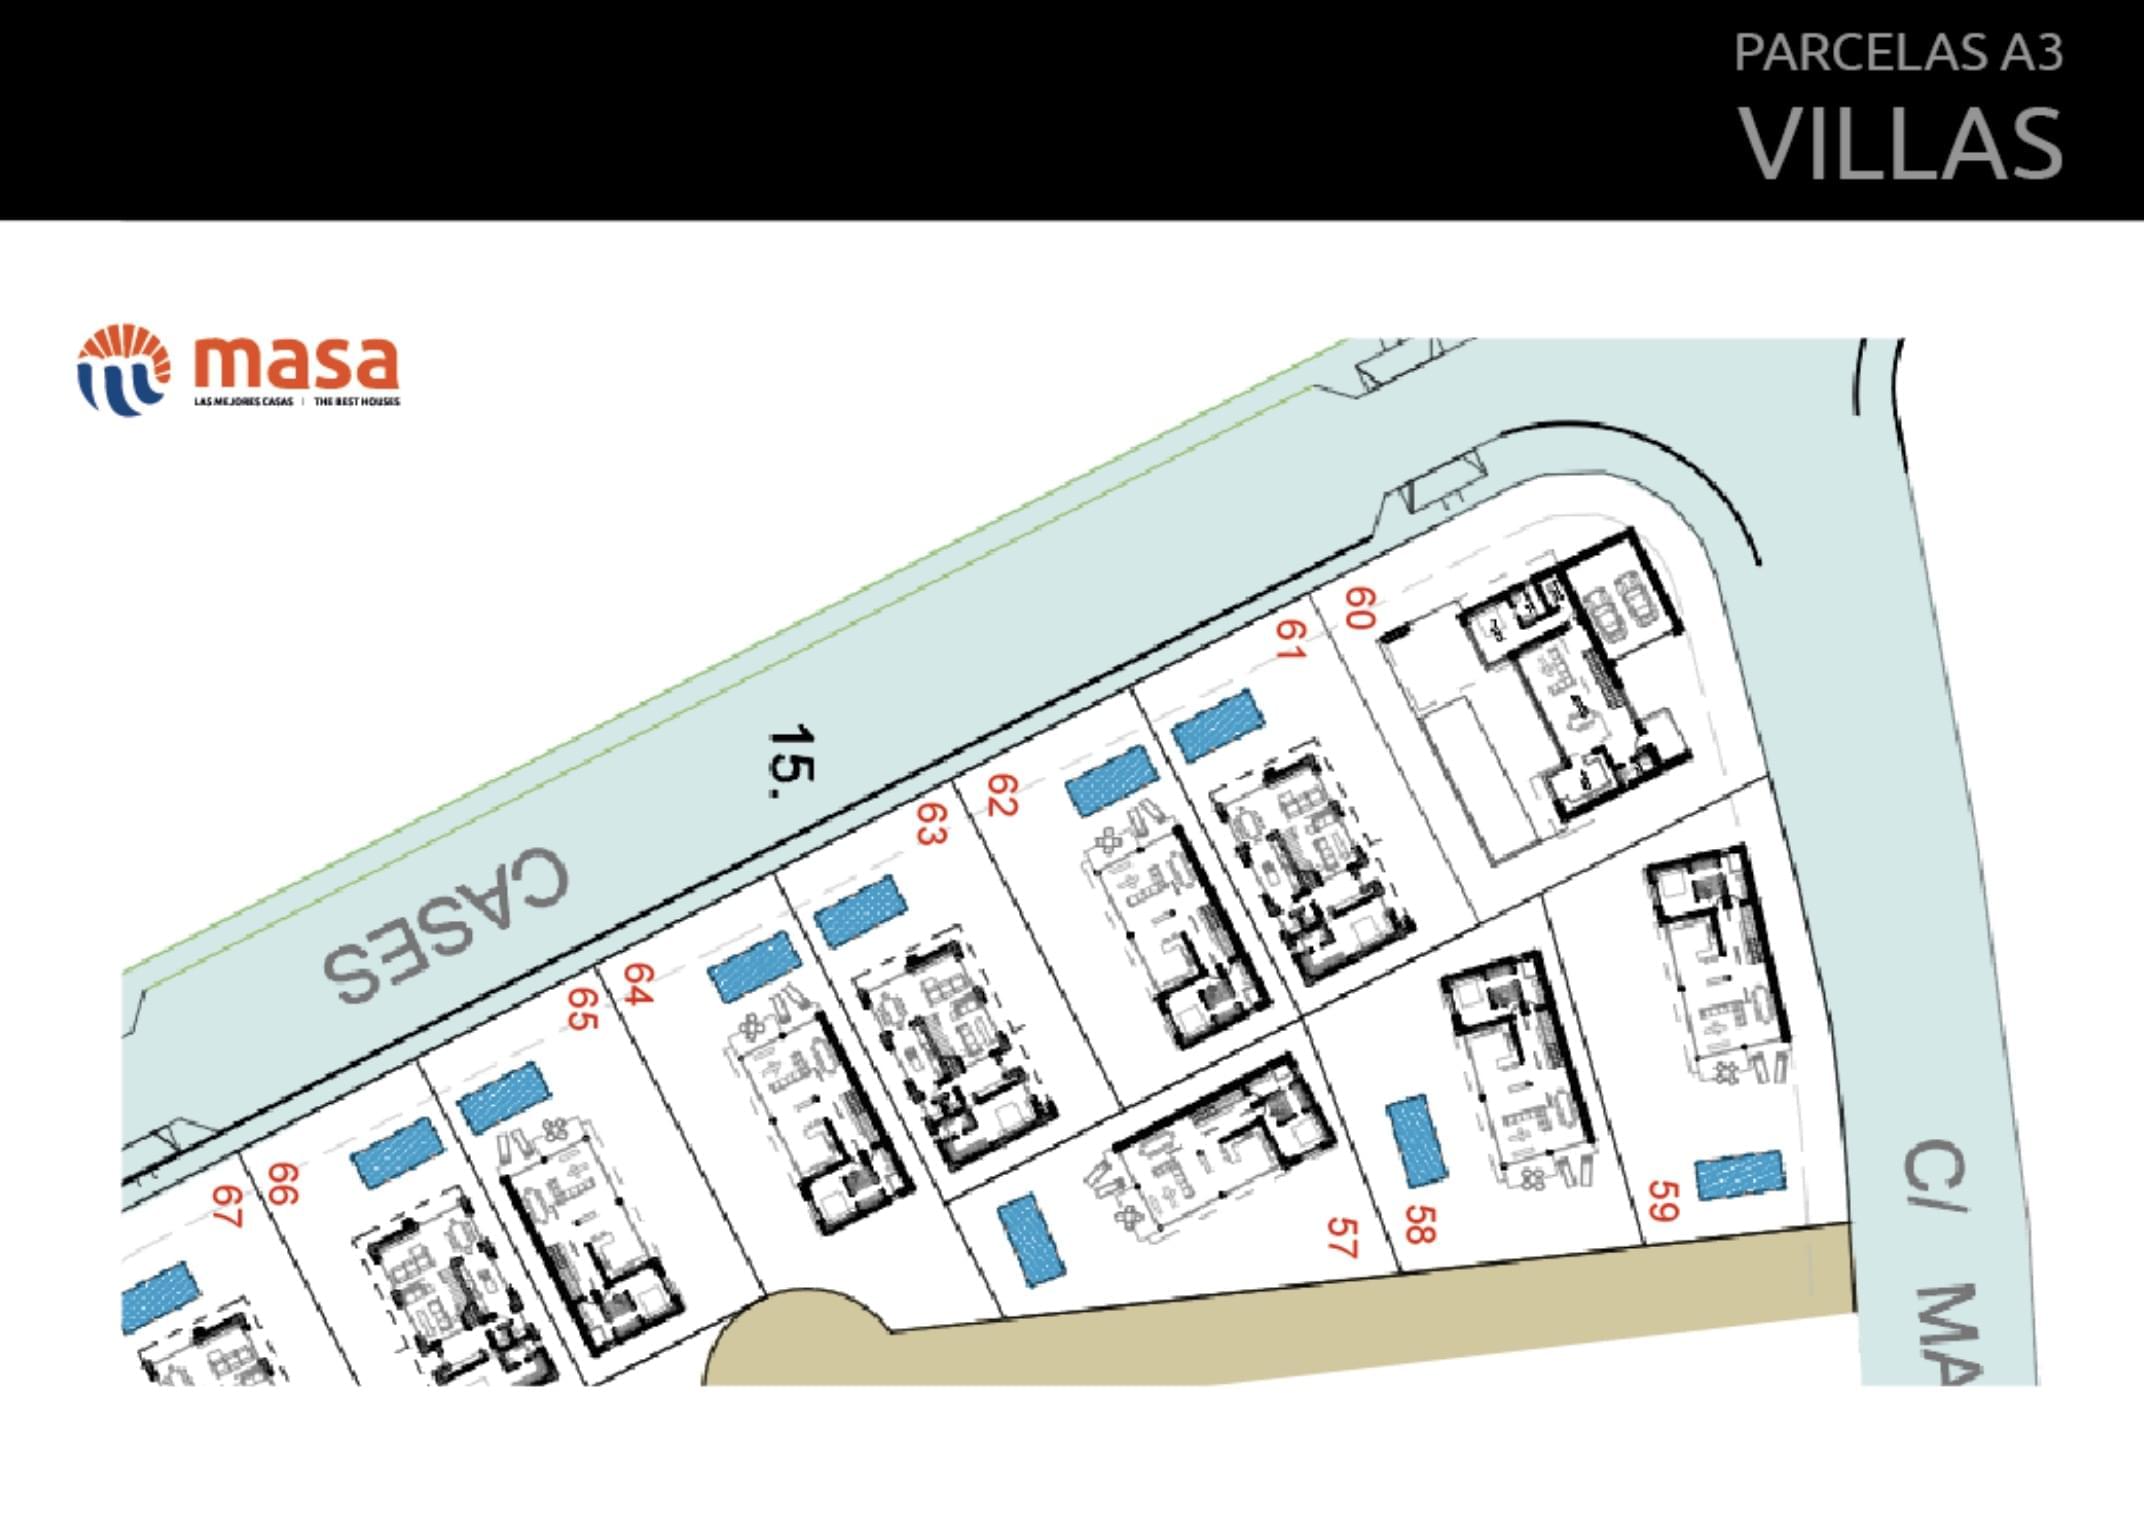
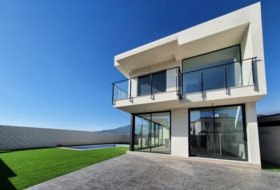
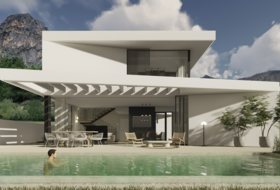
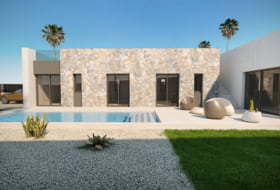
Rubik Deluxe Model Rubik Deluxe is a new villa with linear architecture, incorporating elemental characteristics to blend with the natural environment. The villa consists of two floors, 4 bedrooms, 3 bathrooms, a spacious living room, and an independent kitchen, with the possibility of customizing the home on a 500 m2 plot.

Show more

Properties in this development

Flat, 1 bedroom. Sold out
Price (€)
Br.
Ba.
Building area
Floor
Type of flats
Name
Sold out
1
2
75 m²
Duplex
Flats, 2 bedrooms. Sold out
Price (€)
Br.
Ba.
Building area
Floor
Type of flats
Name
Sold out
2
1
75 m²
Duplex
Sold out
2
2
67 m²
Duplex
Sold out
2
2
117 m²
Duplex
Sold out
2
2
75 m²
Duplex
Sold out
2
2
75 m²
Duplex
Sold out
2
2
118 m²
Duplex
Flat, 3 bedrooms. Sold out
Price (€)
Br.
Ba.
Building area
Floor
Type of flats
Name
Sold out
3
2
75 m²
Duplex
Houses, 2 bedrooms. Sold out
Price (€)
Br.
Ba.
Building area
Floors
Type of houses
Name
Sold out
2
2
73 m²
2
Townhouse
Sold out
2
2
107 m²
2
Townhouse
House, 3 bedrooms. Sold out
Price (€)
Br.
Ba.
Building area
Floors
Type of houses
Name
Sold out
3
3
375 m²
Detached house

You may also be interested in these groups of objects

Details about the development

Rating
Type of development
Residential
Type of Complex
Residential
Condition
Under construction
Hot water
Aerothermal system
Heating type
Aerothermal system
Exterior carpentry
Climalit
Electrical installation
Сentral electricity
Building area
67-375 m²
In development
  • Swimming pool
  • Security
  • Video door entry
  • Landscaped areas
  • Solarium
  • Garden

Video of development

3D tour

Nearby places

Beach
Schools

Address of the development

Calle Chipre, 03130, Santa Pola, Alicante

Memoria de calidades de modelo Visión

  • Suelo cerámico de primera calidad.
  • Puerta principal acorazada de alta seguridad con 5 puntos de anclaje.
  • Ventanas blancas correderas con rotura de puente térmico y persianas climalit en toda la vivienda excepto baños.
  • Muebles de cocina DM post formado y encimera en cuarzo compacto incluidos.
  • Preinstalación de aire acondicionado por conductos en toda la vivienda.
  • Calentador aerotérmo incluido (sistema de energía renovable).
  • Plaza de aparcamiento.

Memoria de calidades de modelo Gala Bajo

  • Suelo: gres cerámico de primera calidad.
  • Puerta principal de alta seguridad con 5 puntos de anclaje.
  • Ventanas blancas con rotura de puente térmico y persiana tipo Climalit.
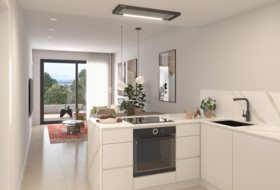
  • Pintura plástica lisa en paredes y techos en color blanco. 
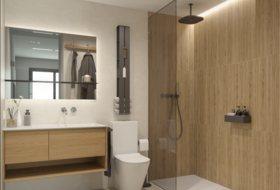
  • Preinstalación de conductos de aire acondicionado.   
  • Calentador de agua Aerotermo (sistema de energía renovable).          
  • Plaza de aparcamiento.

Memoria de calidades de Modelo Zielo

  • Suelo: gres cerámico de primera calidad.
  • Puerta principal blindada de alta seguridad con 5 puntos de anclaje.
  • Ventanas blancas con rotura de puente térmico y persiana tipo Climalit.
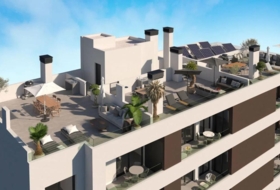
  • Preinstalación de conductos de aire acondicionado.
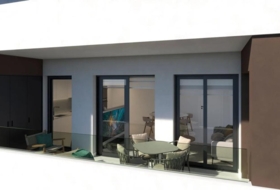
  • Calentador de aire incluido (sistema de energía renovable).
  • Plaza de aparcamiento.

Memoria de calidades de modelo Linda

  • Suelo: opción de gres cerámico de primera calidad o tarima flotante.
  • Puerta principal de alta seguridad con 5 puntos de anclaje.
  • Ventanas blancas con rotura de puente térmico y persianas tipo Climalit.
  • Pintura plástica lisa en paredes y techos en color blanco.
  • Preinstalación de conductos de aire acondicionado.
  • Aerotermía (sistema de energía renovable).
  • Piscina de 6x3 m con rampa de acceso de 2,8x2 m desde la fachada del chalet, revestimiento vítreo con gresite de 4 colores a elegir. Incluye ducha exterior, 2 focos en interior de piscina, sistema de depuración en local técnico enterrado en parcela, separado de la piscina.
  • Plaza de aparcamiento.

Memoria de calidades de Modelo Levante

  • Suelo: gres cerámico de primera calidad o tarima flotante.
  • Puerta principal de alta seguridad con 5 puntos de anclaje.
  • Ventanas blancas con rotura de puente térmico y persianas tipo Climalit.
  • Preinstalación de aire acondicionado por conductos.
  • Aerotermía (sistema de energía renovable).
  • Plaza de aparcamiento.
Sold out
Contact us to find other available estates
Sold out
Contact us to find other available estates
Request a free consultation
Developments nearby
Bahia (Fase 4)
From 350 000 €
(1 978 - 3 160 €/m²)
9 properties found Release date: IV trimestre 2027
Calle Antonia García Andreu, Santa Pola
Bahia (Fase 4)
Swimming poolGarden
Contact Call
Sunset Beach
From 375 000 €
(3 259 - 4 091 €/m²)
2 properties found Release date: 2025
Calle Elda, Santa Pola
Sunset Beach
Swimming poolSecurityLandscaped areas
Contact Call
NATURA PINET M17
From 595 000 €
(3 542 €/m²)
Last property found Release date: 2026
Carrer d´Irlanda, Urbanización La Marina
NATURA PINET M17
Contact Call
Villas Miró
From 641 000 €
(2 455 €/m²)
Last property found Release date: 2025
Santa Pola
Villas Miró
SecurityVideo door entryPrivate poolPrivate parking
Contact Call
Linda
From 435 000 €
Last property found Release date: 2026
Santa Pola
Linda
Private poolPrivate parking
Contact Call
Residencial Visión
From 280 000 €
2 properties found Release date: 2025
Santa Pola
Residencial Visión
SecurityVideo door entry
Contact Call
Santa Pola Elegance
From 263 165 €
Last property found
Santa Pola
Santa Pola Elegance
Contact
Ballemar VI
From 190 000 €
16 properties found Release date: 2027
Santa Pola
Ballemar VI
Contact
Natura Pinet M11
From 595 000 €
(3 542 €/m²)
Last property found
Calle Italia, Urbanización La Marina
Natura Pinet M11
Swimming poolCommunity parking
Contact
Mondrian
From 625 000 €
Last property found Release date: 2026
Santa Pola
Mondrian
GarageGymSecurityLandscaped areasPrivate poolPrivate parking
Contact
Sea Essence
From 245 000 €
(2 538 - 3 523 €/m²)
8 properties found Release date: 2027
Calle Major s/n, Santa Pola
Sea Essence
Swimming poolGarageElevatorGymLandscaped areas
Contact