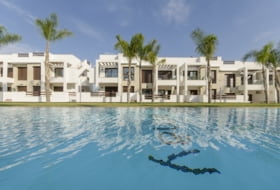
Development Residencial Aurum, new construction in Elche

Sold out
Ref: ON-1159
Calle Periodista Jose Andreu , 15, Elche, Alicante See on the map
Type of Complex
Residential
Type of Complex
Release date
2026
Release date
Building area
68-130 m2
Building area
Type of Complex
7
Floors
Top developments in Alicante
El Pinet Beach II
From 246 000 €
Urbanización La Marina
El Pinet Beach II
LO MARABU VILLAS
From 496 000 €
Calle Triángulo, Rojales
LO MARABU VILLAS
Vista Azul XXXVII - FASE 3, BLOQUE 1, 8 y 9
344 900 €
Avenida el Fenoll s/n, Urbanización El Raso
Vista Azul XXXVII - FASE 3, BLOQUE 1, 8 y 9
VENECIA V
From 755 000 €
Camino de la Solana, Polop
VENECIA V
Villas de la sal
From 429 900 €
Calle Tchaikovsky, San Miguel de Salinas
Villas de la sal
Villa Amalia Mediterranean Gardens
From 380 000 €
Av. Desiderio Rodriguez, Torrevieja
Villa Amalia Mediterranean Gardens
ESSENCE II
465 000 €
Avenida de las Acacias, Las Heredades
ESSENCE II
La Finca golf - Costa Blanca
619 000 €
Calle Benijofar SN, Algorfa
La Finca golf - Costa Blanca
Isea Views
From 890 000 €
Avda. de Europa, Calpe
Isea Views
SeaGardens
Inquire more details
Calle Miguel de Unamuno, Dehesa de Campoamor
SeaGardens
Las Lagunas
579 000 €
Av. de Argentina, Rojales
Las Lagunas
Balcones de Amay
305 000 €
Calle Pego, Torrevieja
Balcones de Amay

Description

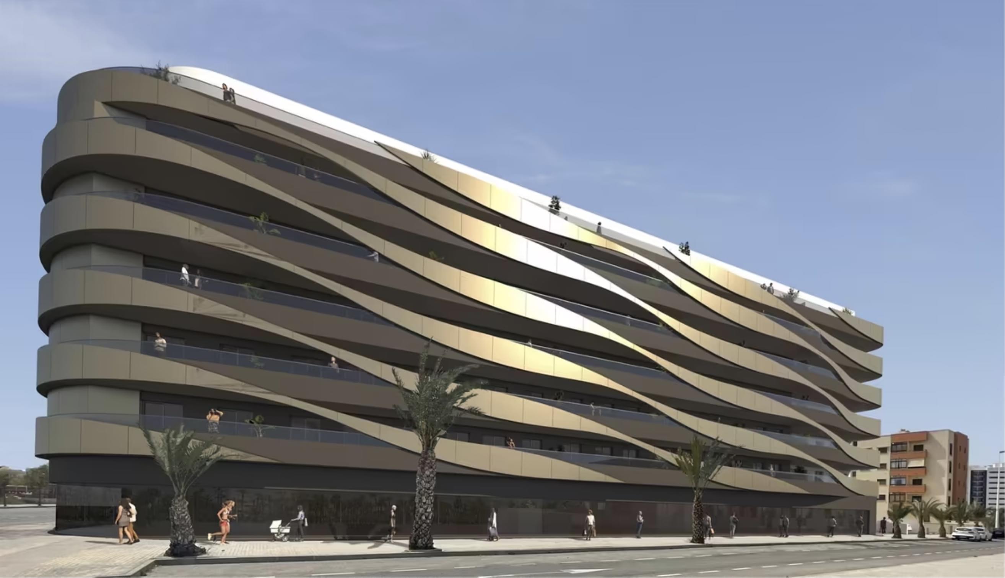
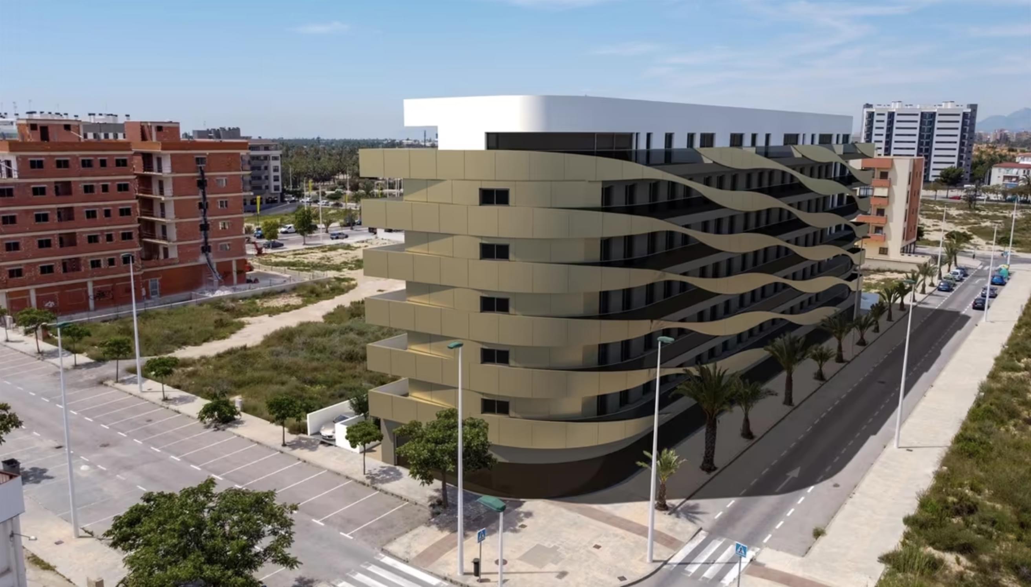
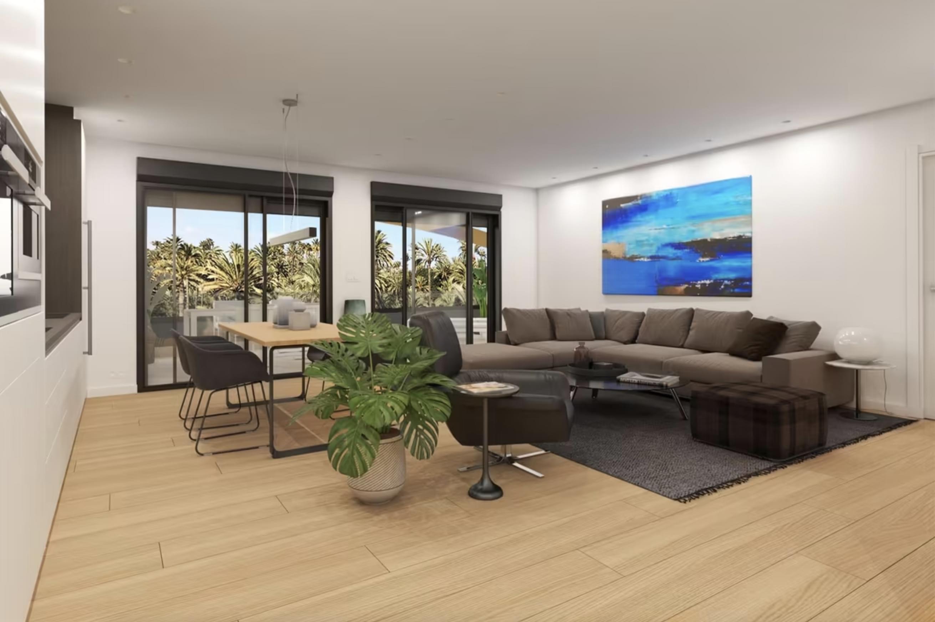
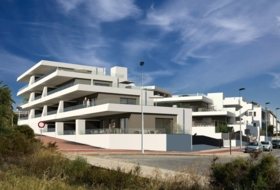
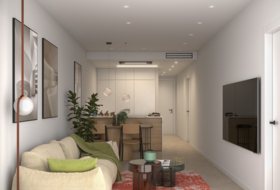
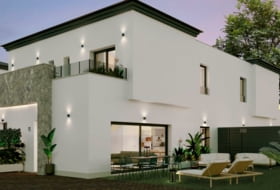
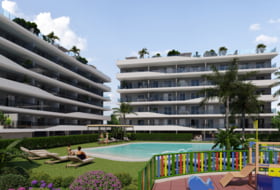
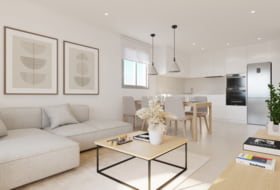
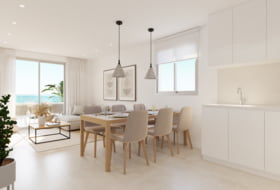
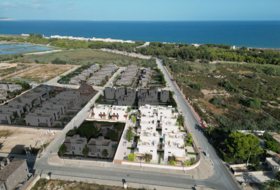
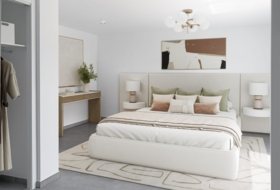
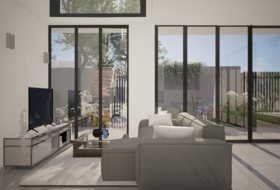
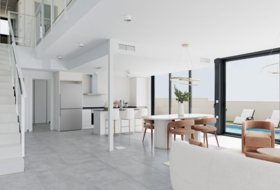
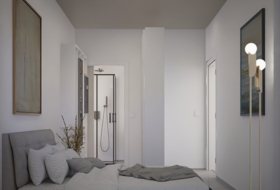
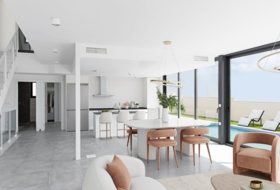
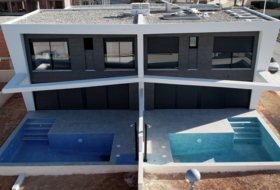
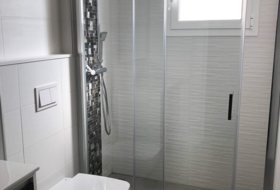
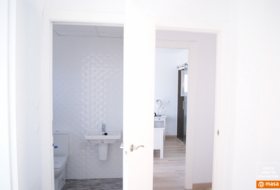
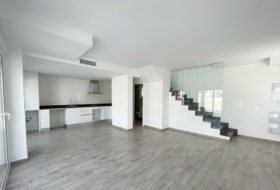
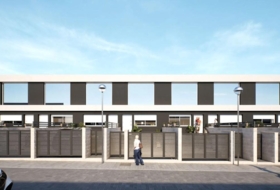
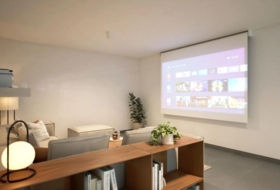
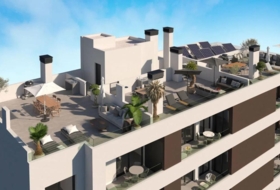
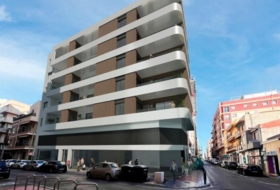
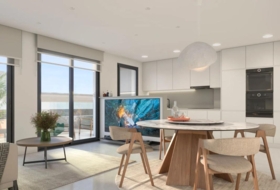
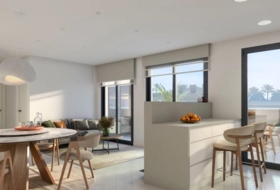
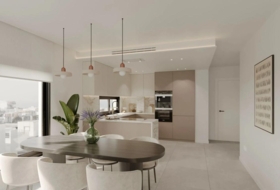
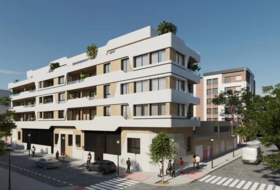
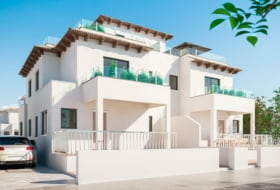
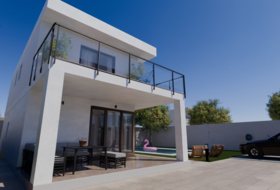
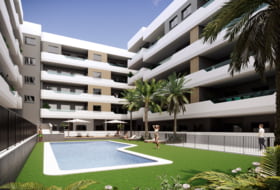
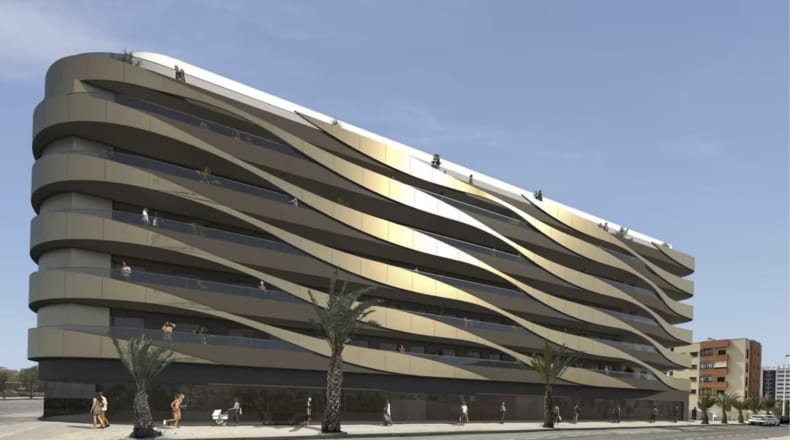
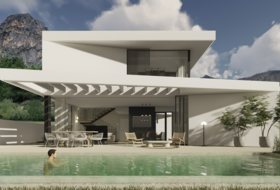
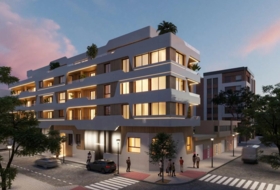
Introducing RESIDENCIAL AURUM, an innovative housing project located in the Huerto Travalón area of Elche, boasting excellent quality in one of the most promising areas of the city. Excellently connected, directly linked to the Southern Ring Road and just 2 minutes away from the A-7 motorway, the Martínez Valero Stadium, and the General Hospital of Elche.

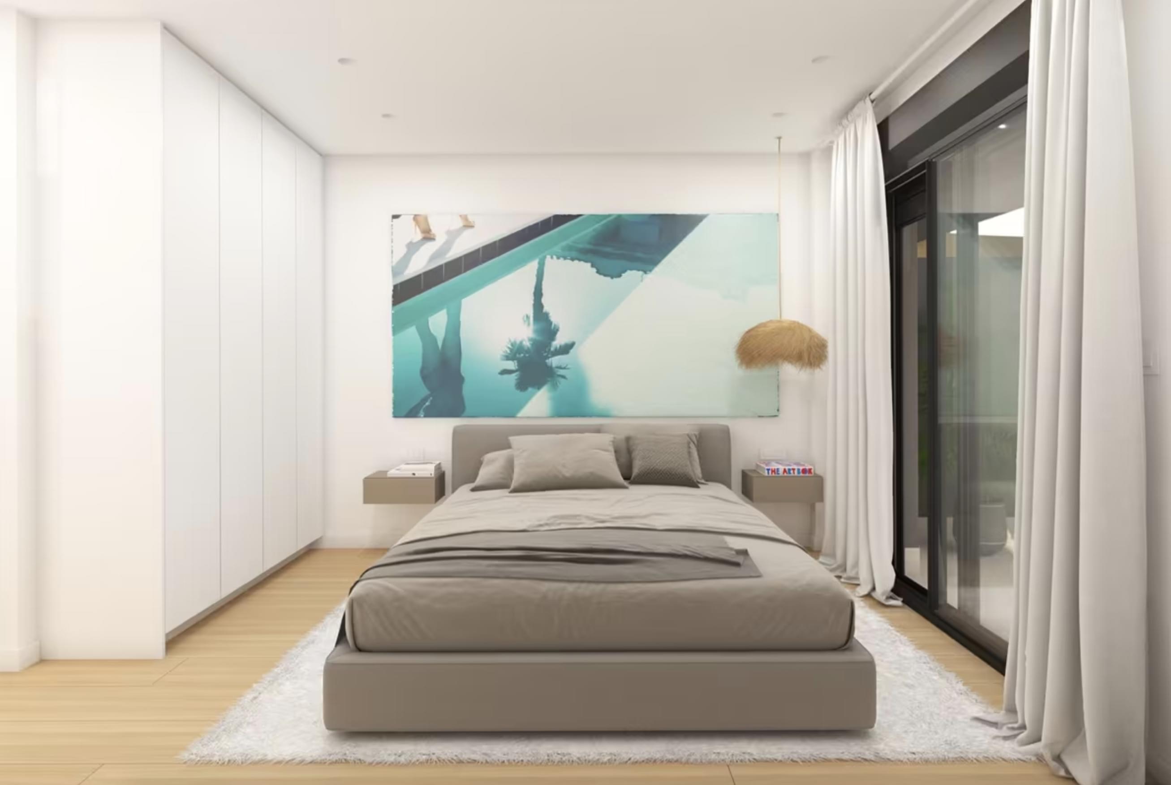
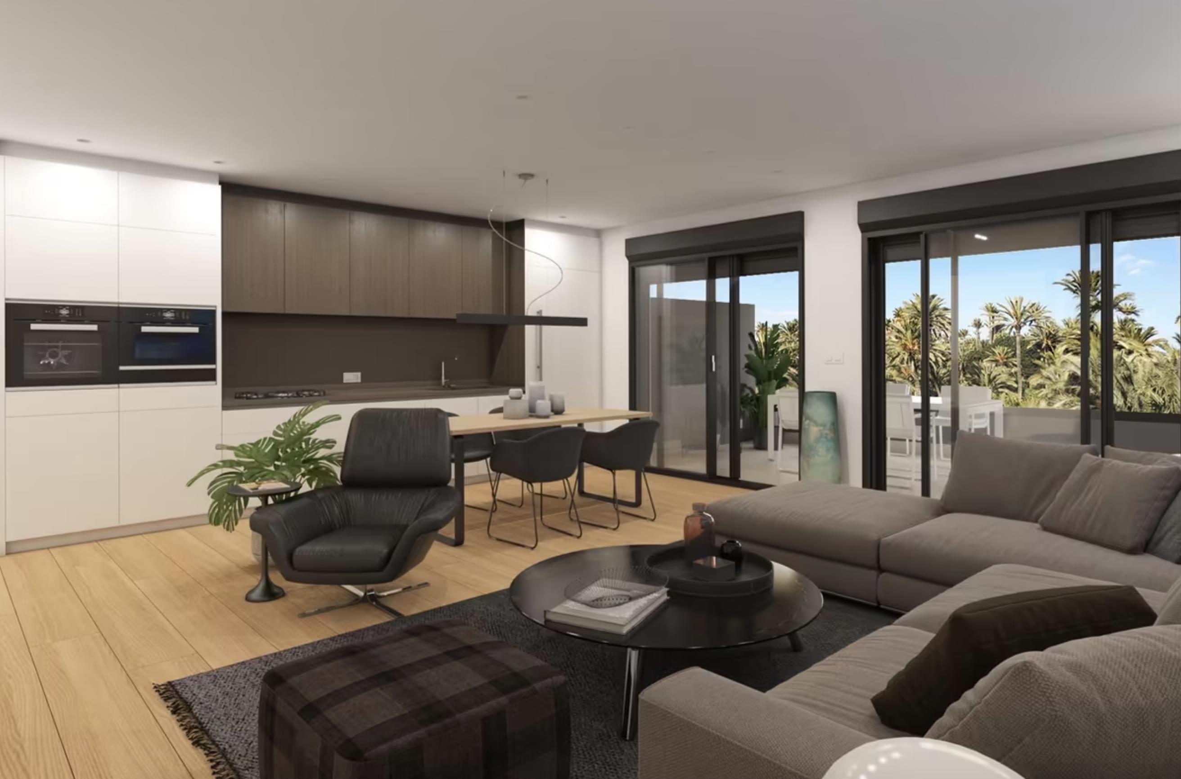
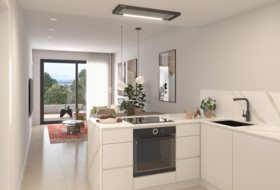
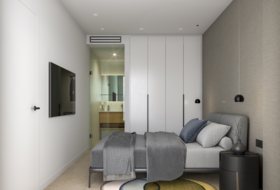
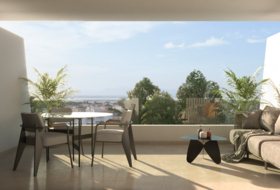
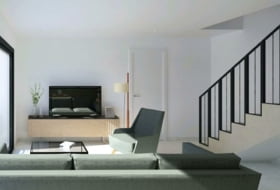
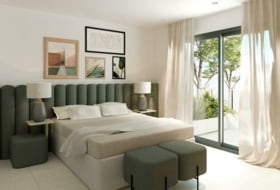
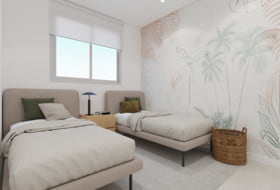
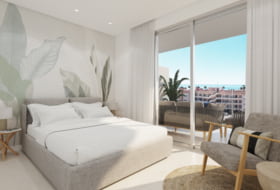
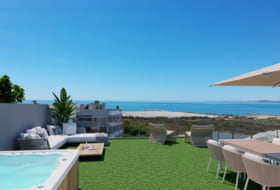
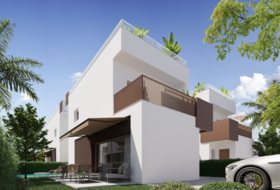
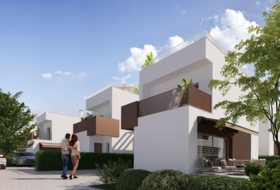
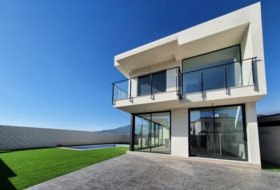
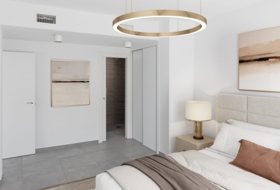
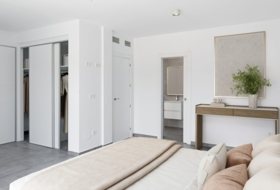
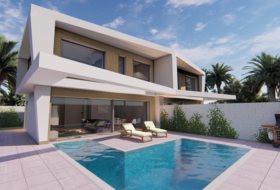
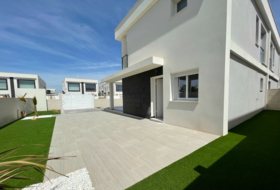
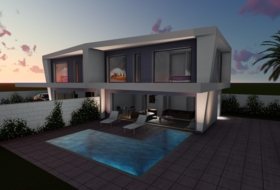
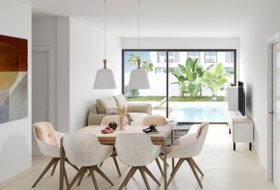
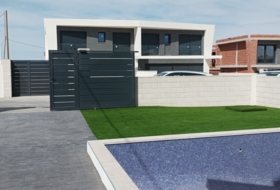
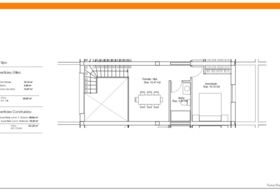
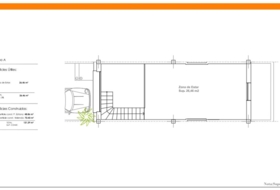
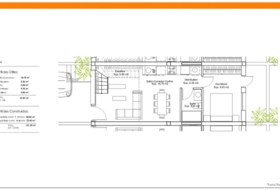
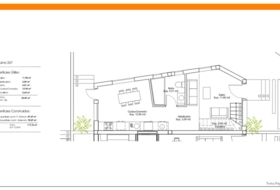
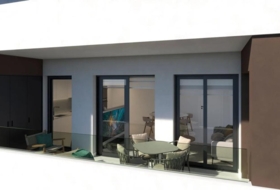
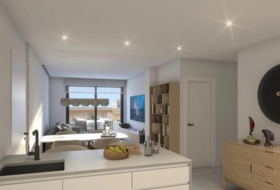
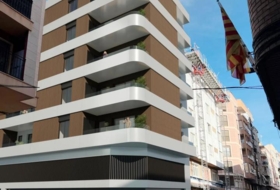
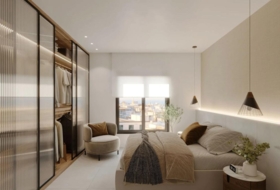
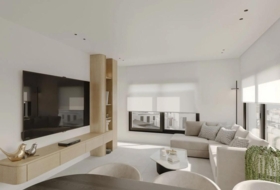
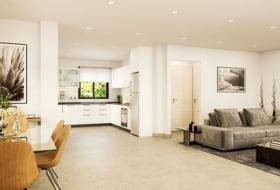
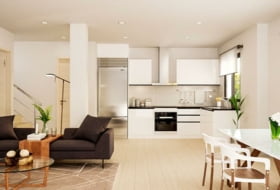
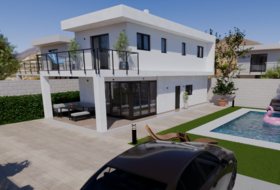
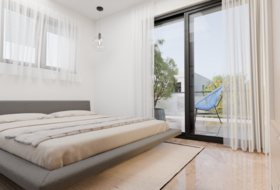
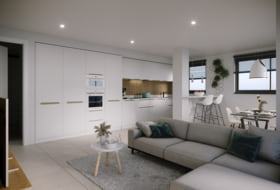
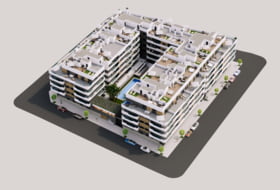
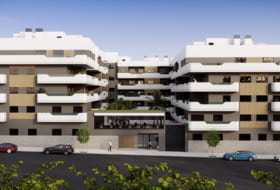
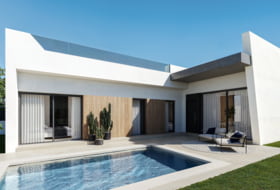
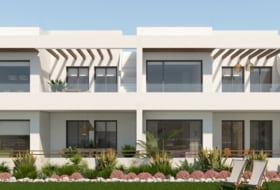
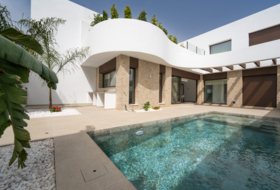
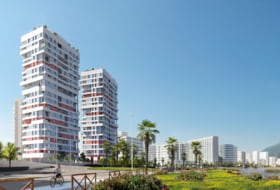
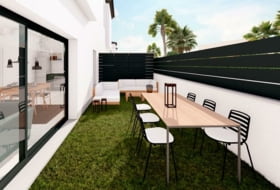
The residential complex will be located on Periodista Jose Andreu street, comprising a total of 66 homes distributed across 5 staircases and 7 different heights, in addition to 8 single-family homes. The homes will feature 2, 3, and 4 bedrooms, with a meticulously planned layout, including ground floor and penthouse units, each with a private solarium. All residences will boast expansive terraces.

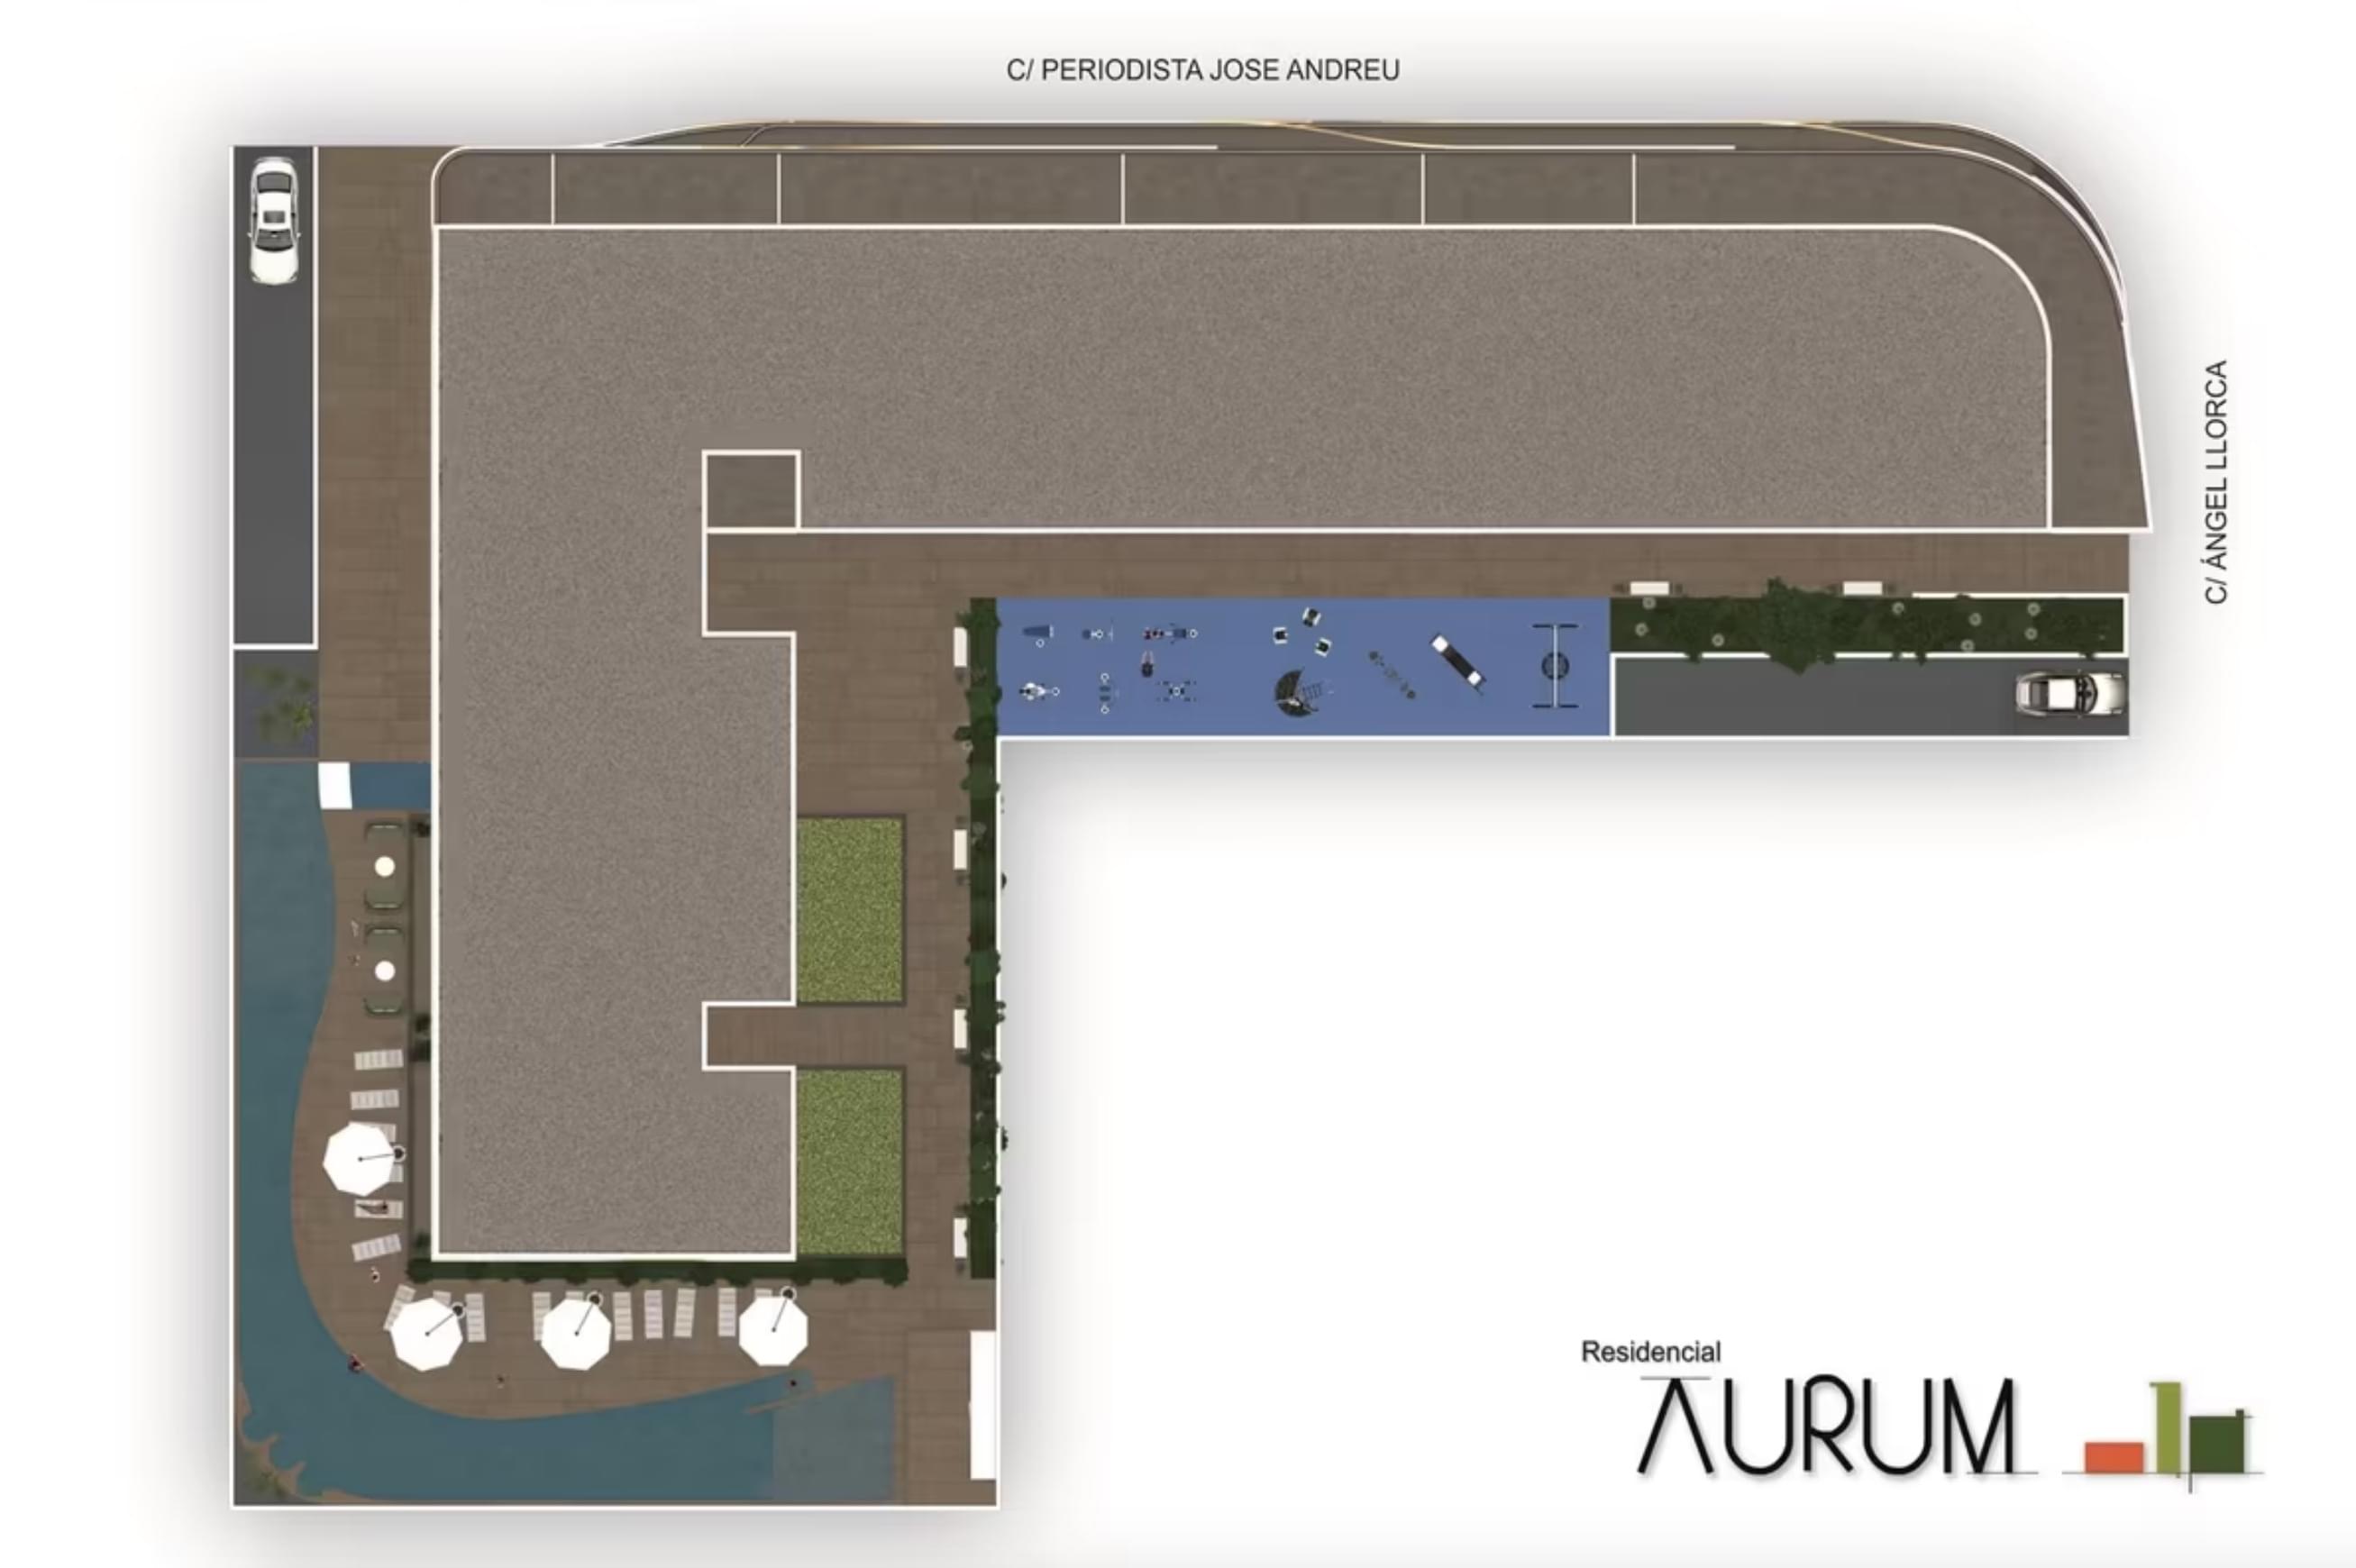
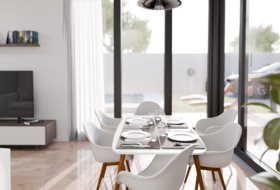
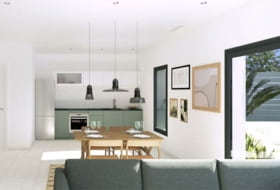
Each unit includes a parking space and storage room with access from the communal elevator. The complex is set on a 2,600 m2 plot and will feature extensive terraces and large windows, providing excellent luminosity as it is surrounded by open spaces.

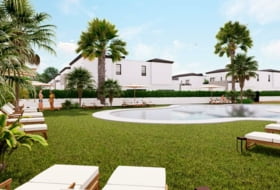
DESIGN AND ENVIRONMENTAL AWARENESS. The RESIDENCIAL AURUM project is designed in a planned enclave to accommodate extensive landscaped green areas and significant avenues, allowing residents to enjoy the outdoors in the natural surroundings, benefitting from good weather conditions year-round.

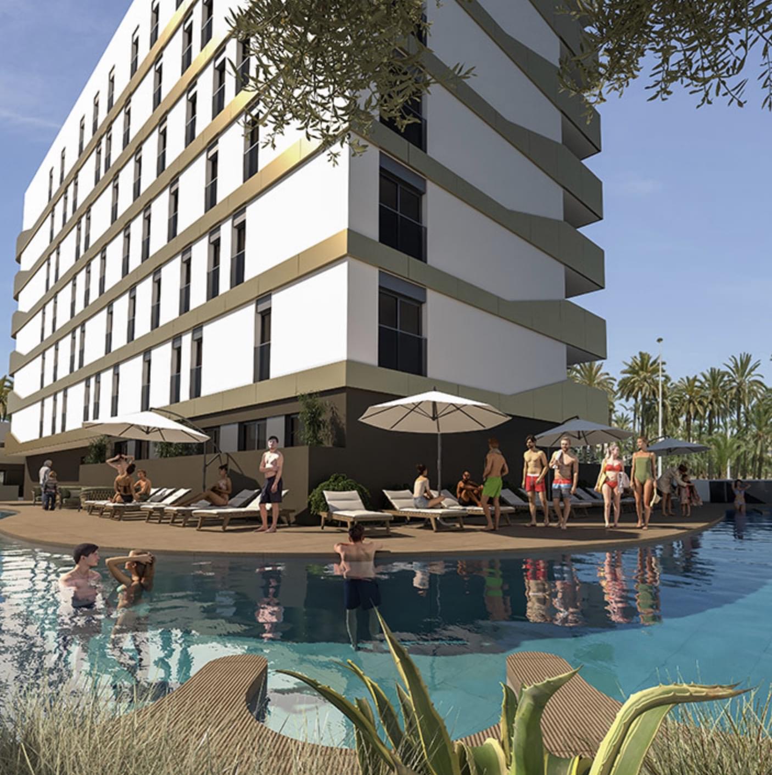
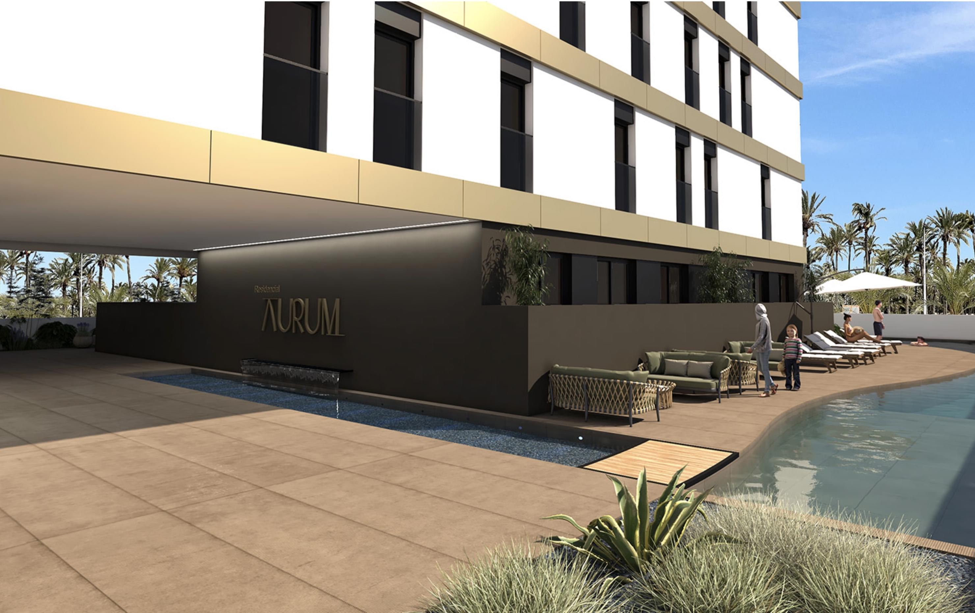
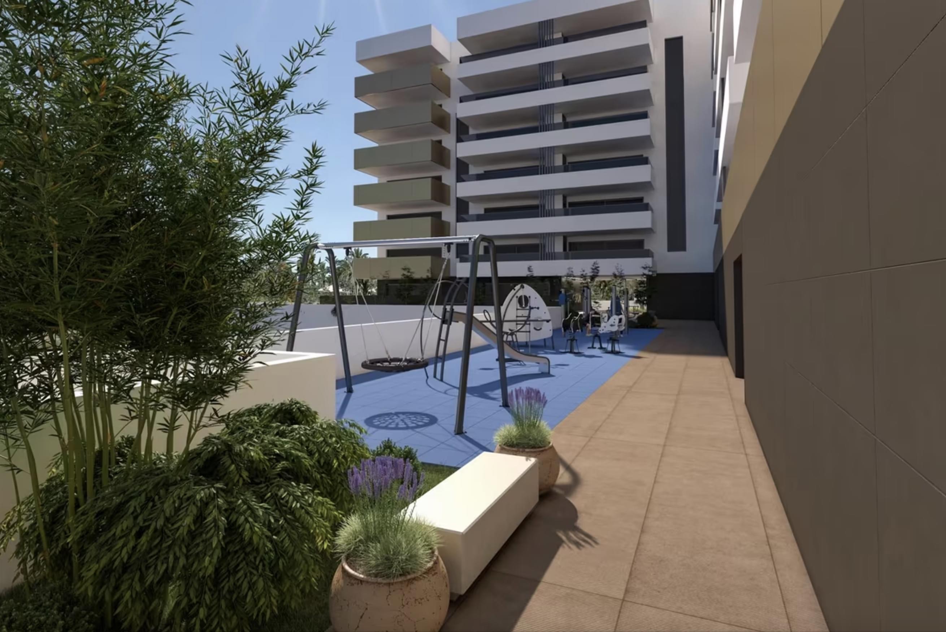
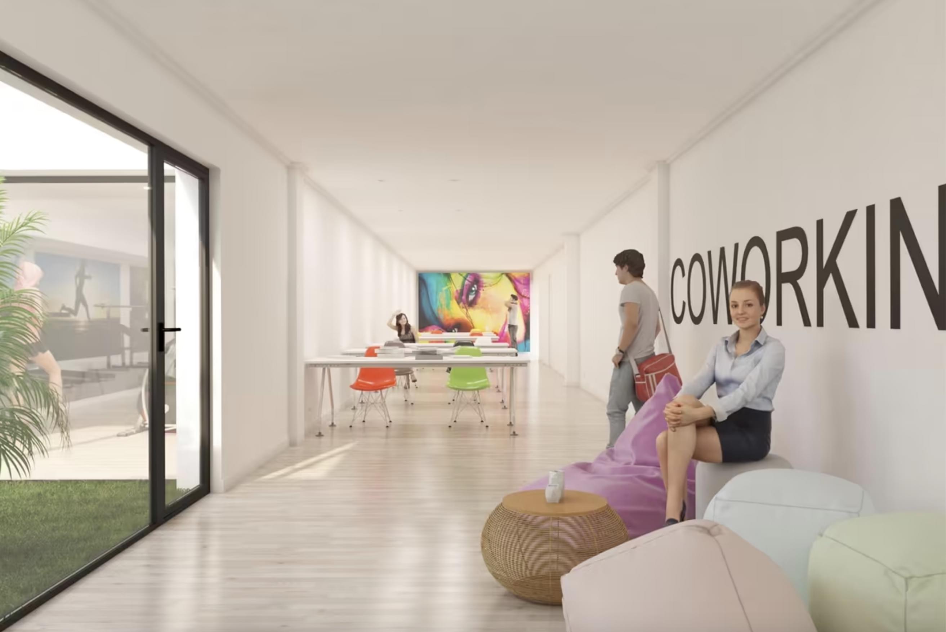
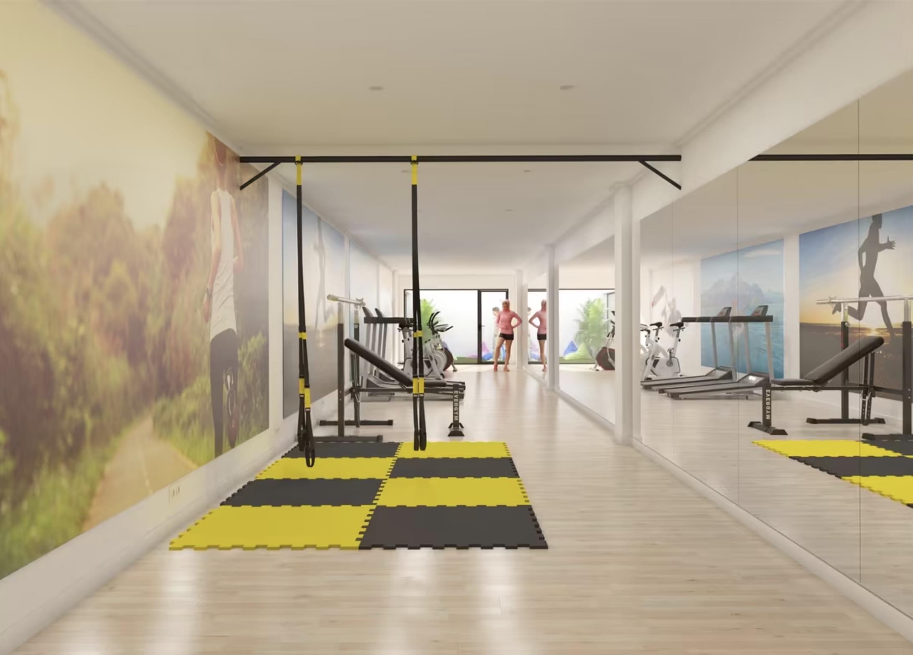
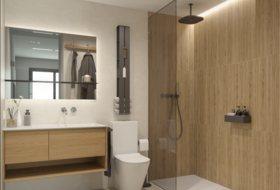
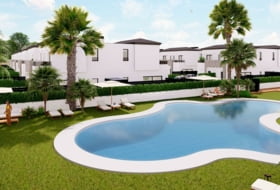
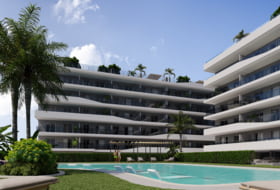
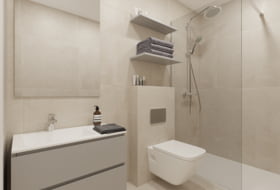
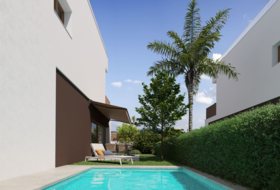
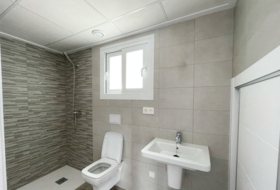
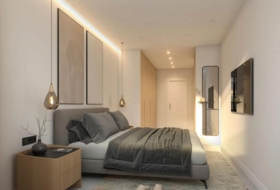
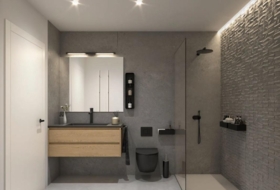
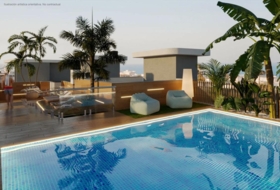
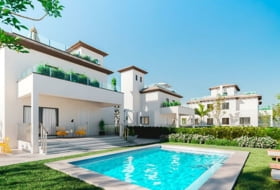
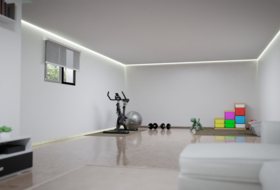
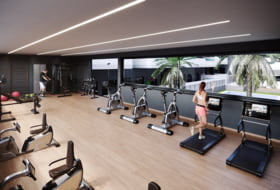
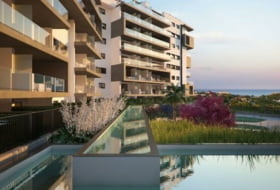
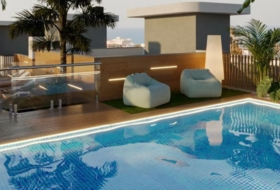
A construction with top-quality materials and finishes is envisaged, featuring spacious common areas, a DESIGN POOL, COMMUNITY GYM, COWORKING SPACE, and PLAY AREA for enjoyment throughout the day.

ILICITANA VIVIENDA PROMOCIONES guarantees the construction of homes tailored to the preferences of its users, offering them the opportunity to be involved in the design of their homes, always with the guidance of technicians with extensive knowledge and experience in designing habitable spaces.

Show more

Properties in this development

Flats, 2 bedrooms. Sold out
Price (€)
Br.
Ba.
Building area
Floor
Type of flats
Name
Sold out
2
2
83 m²
2
Flat
Sold out
2
2
68.7 m²
5
Flat
04 5
Sold out
2
2
68.7 m²
5
Penthouse
04 A
Flats, 3 bedrooms. Sold out
Price (€)
Br.
Ba.
Building area
Floor
Type of flats
Name
Sold out
3
2
92.05 m²
1
Flat
02 4
Sold out
3
2
130.6 m²
Ground floor
01 BJ
Sold out
3
2
92.5 m²
5
Penthouse
02 A

You may also be interested in these groups of objects

Details about the development

Rating
Type of development
Residential
Type of Complex
Residential
Total number of units
66
Condition
In project
Expected delivery
2026
Floors
7
Hot water
Aerothermal system
Heating type
Pre-installation of duct
Exterior carpentry
Aluminum / Climalit, PVC / Climalit
Facade type
Monolayer
Electrical installation
Сentral electricity
Building area
68-130 m²
Land area
2600 m²
In development
  • Swimming pool
  • Garage
  • Elevator
  • Gym
  • Security
  • Video door entry
  • Playground
  • Storage room
  • Lounge / Community room

Address of the development

Calle Periodista Jose Andreu , 15, Elche, Alicante
Sold out
Contact us to find other available estates
Sold out
Contact us to find other available estates
Request a free consultation
Developments nearby
Bahia (Fase 4)
From 350 000 €
(1 978 - 3 160 €/m²)
9 properties found Release date: IV trimestre 2027
Calle Antonia García Andreu, Santa Pola
Bahia (Fase 4)
Swimming poolGarden
Contact Call
Sunset Beach
From 375 000 €
(3 259 - 4 091 €/m²)
2 properties found Release date: 2025
Calle Elda, Santa Pola
Sunset Beach
Swimming poolSecurityLandscaped areas
Contact Call
NATURA PINET M17
From 595 000 €
(3 542 €/m²)
Last property found Release date: 2026
Carrer d´Irlanda, Urbanización La Marina
NATURA PINET M17
Contact Call
Villas Miró
From 641 000 €
(2 455 €/m²)
Last property found Release date: 2025
Santa Pola
Villas Miró
SecurityVideo door entryPrivate poolPrivate parking
Contact Call
Linda
From 435 000 €
Last property found Release date: 2026
Santa Pola
Linda
Private poolPrivate parking
Contact Call
Residencial Visión
From 280 000 €
2 properties found Release date: 2025
Santa Pola
Residencial Visión
SecurityVideo door entry
Contact Call
Santa Pola Elegance
From 263 165 €
Last property found
Santa Pola
Santa Pola Elegance
Contact
Ballemar VI
From 190 000 €
16 properties found Release date: 2027
Santa Pola
Ballemar VI
Contact
Natura Pinet M11
From 595 000 €
(3 542 €/m²)
Last property found
Calle Italia, Urbanización La Marina
Natura Pinet M11
Swimming poolCommunity parking
Contact
Mondrian
From 625 000 €
Last property found Release date: 2026
Santa Pola
Mondrian
GarageGymSecurityLandscaped areasPrivate poolPrivate parking
Contact
Sea Essence
From 245 000 €
(2 538 - 3 523 €/m²)
8 properties found Release date: 2027
Calle Major s/n, Santa Pola
Sea Essence
Swimming poolGarageElevatorGymLandscaped areas
Contact